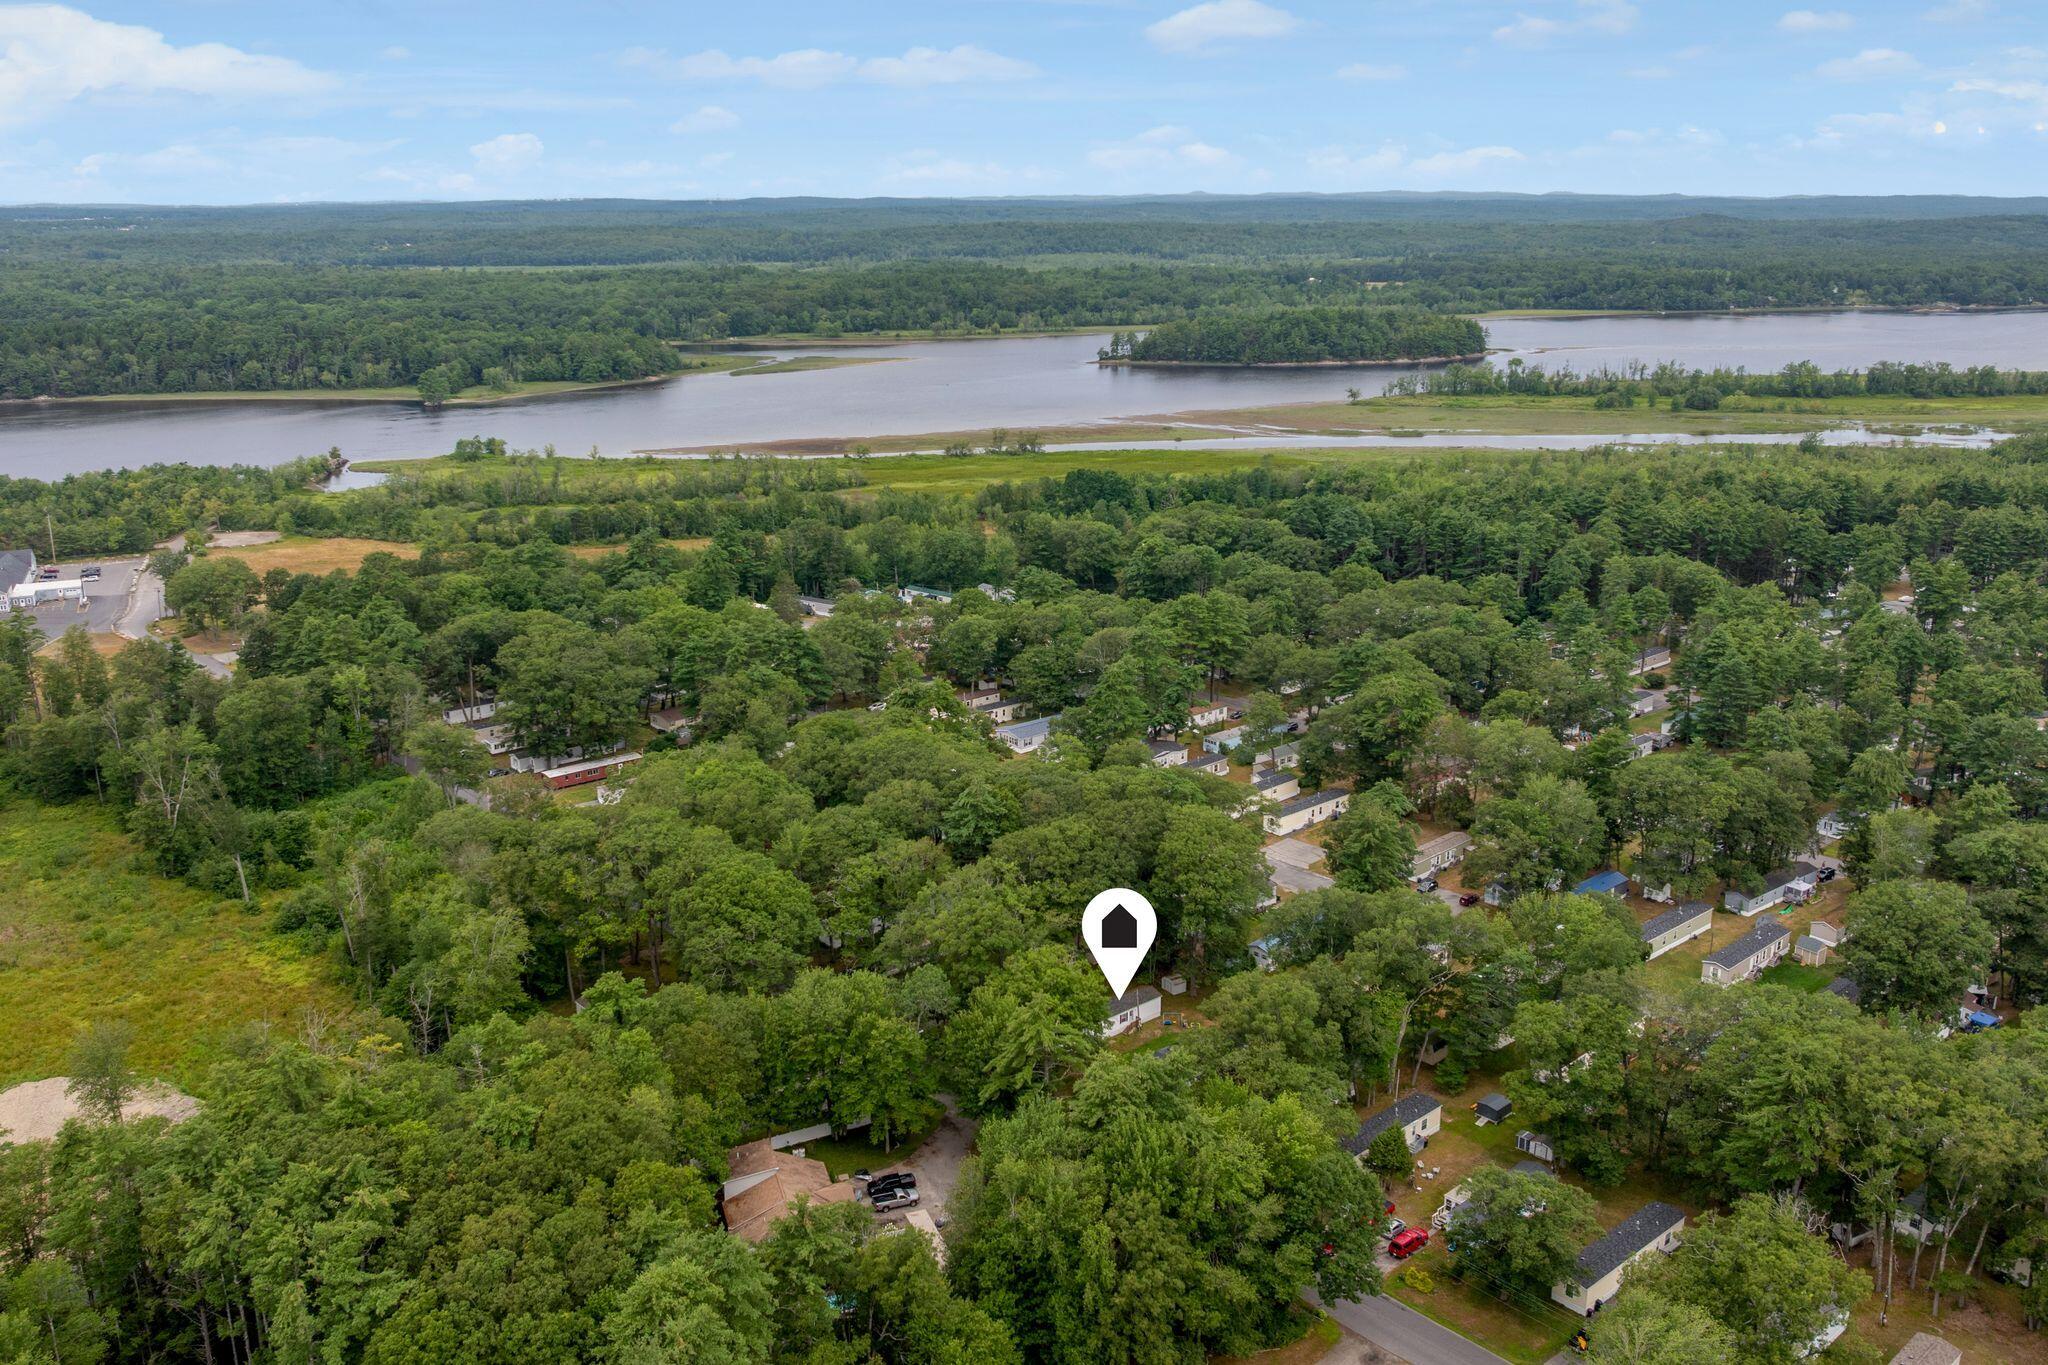
Aerial view of a wooded neighborhood beside a waterway, with a map pin marking one home.
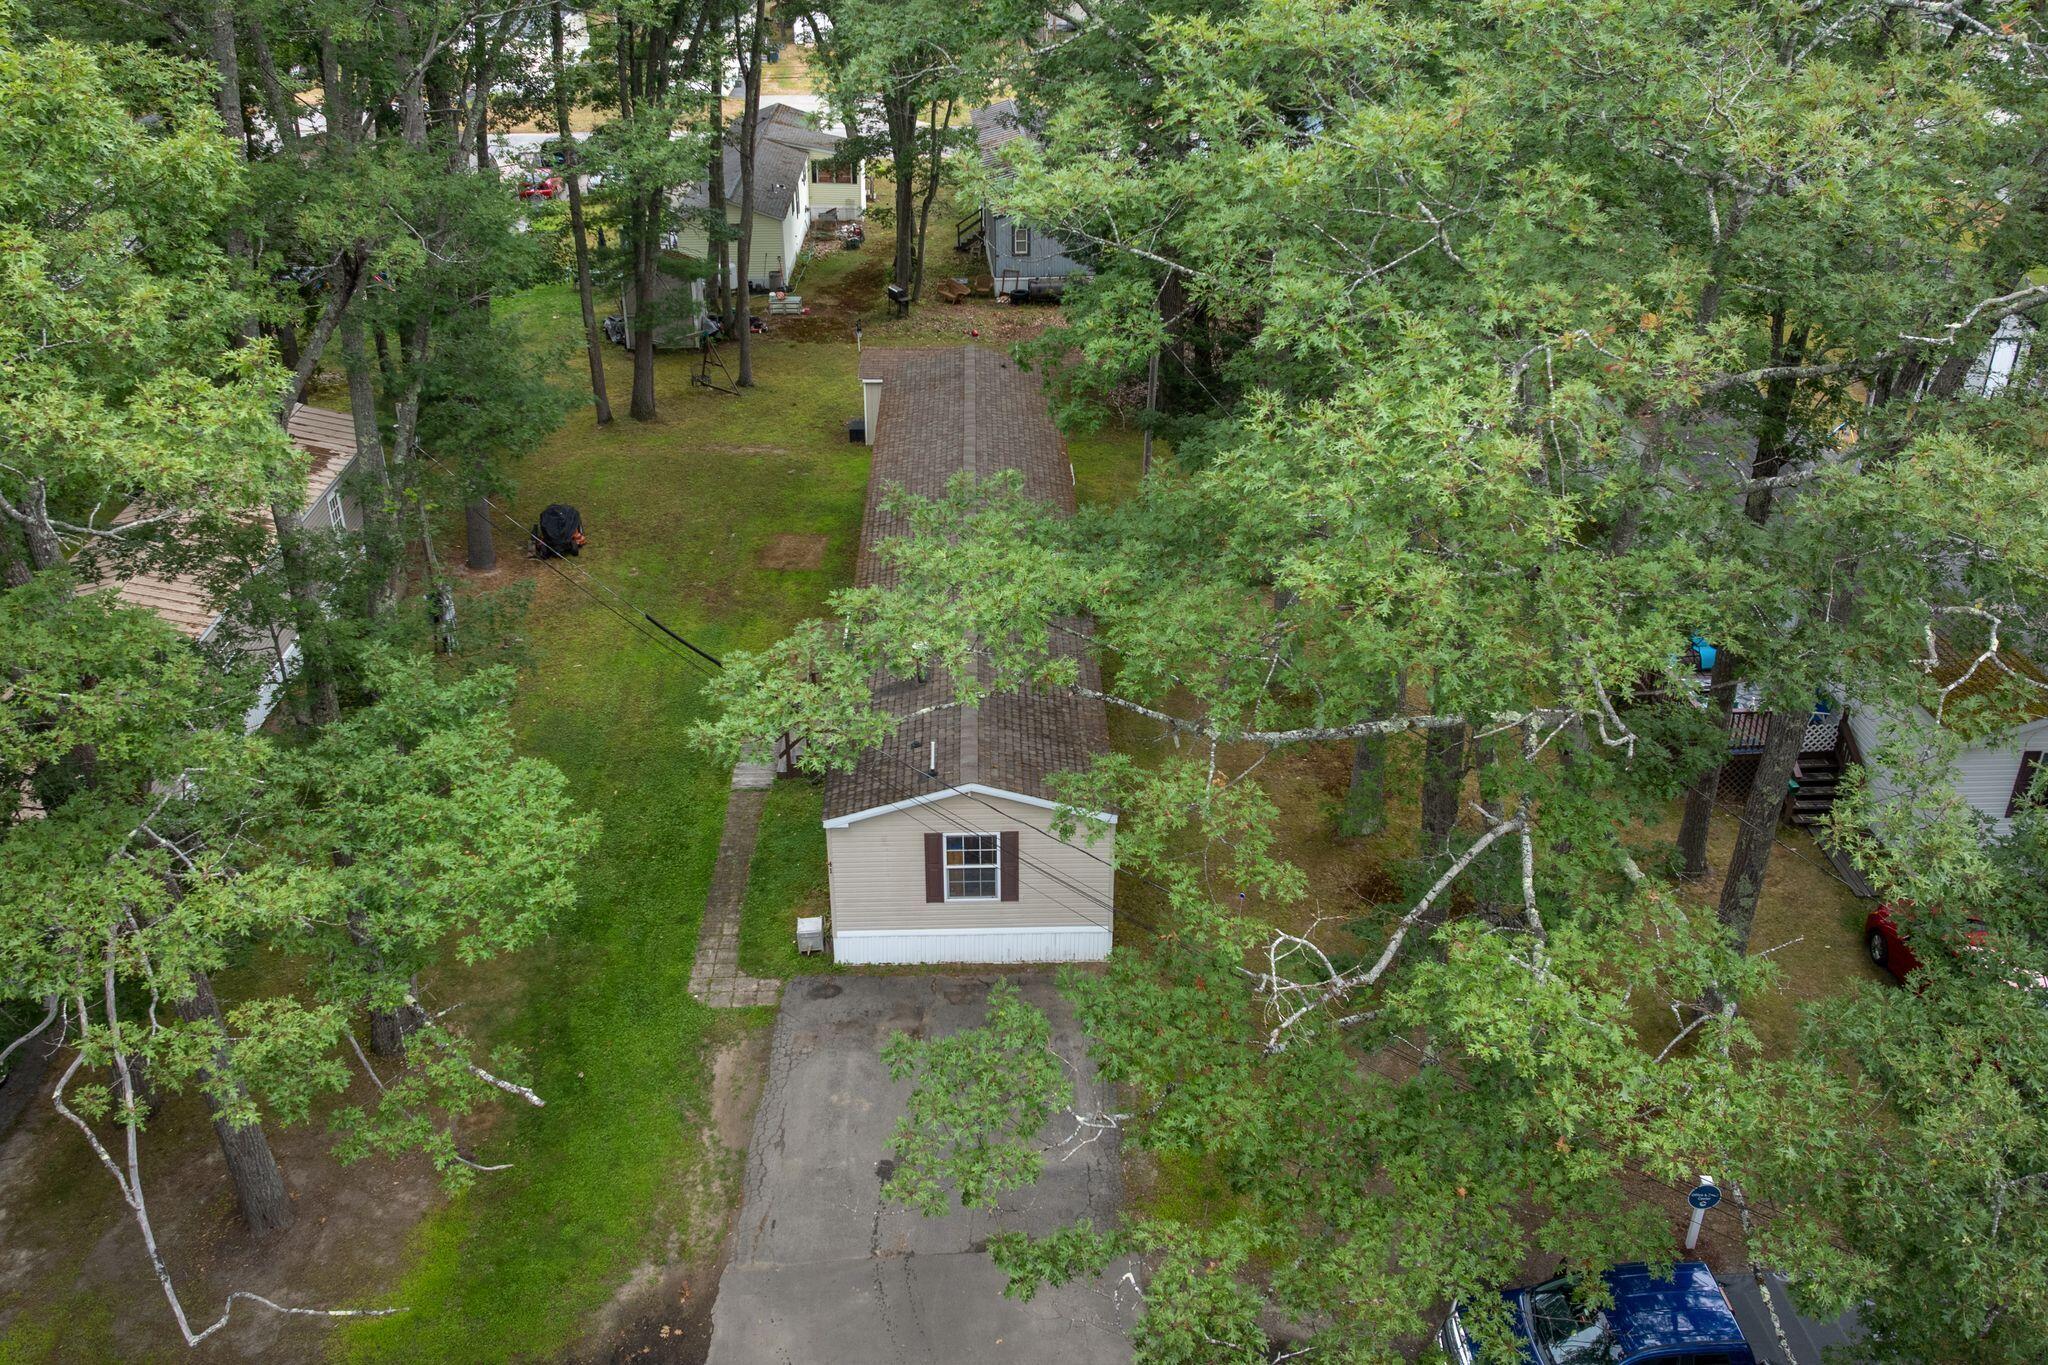
Aerial view of a beige home and driveway beneath dense tree canopy, with neighboring homes nearby.
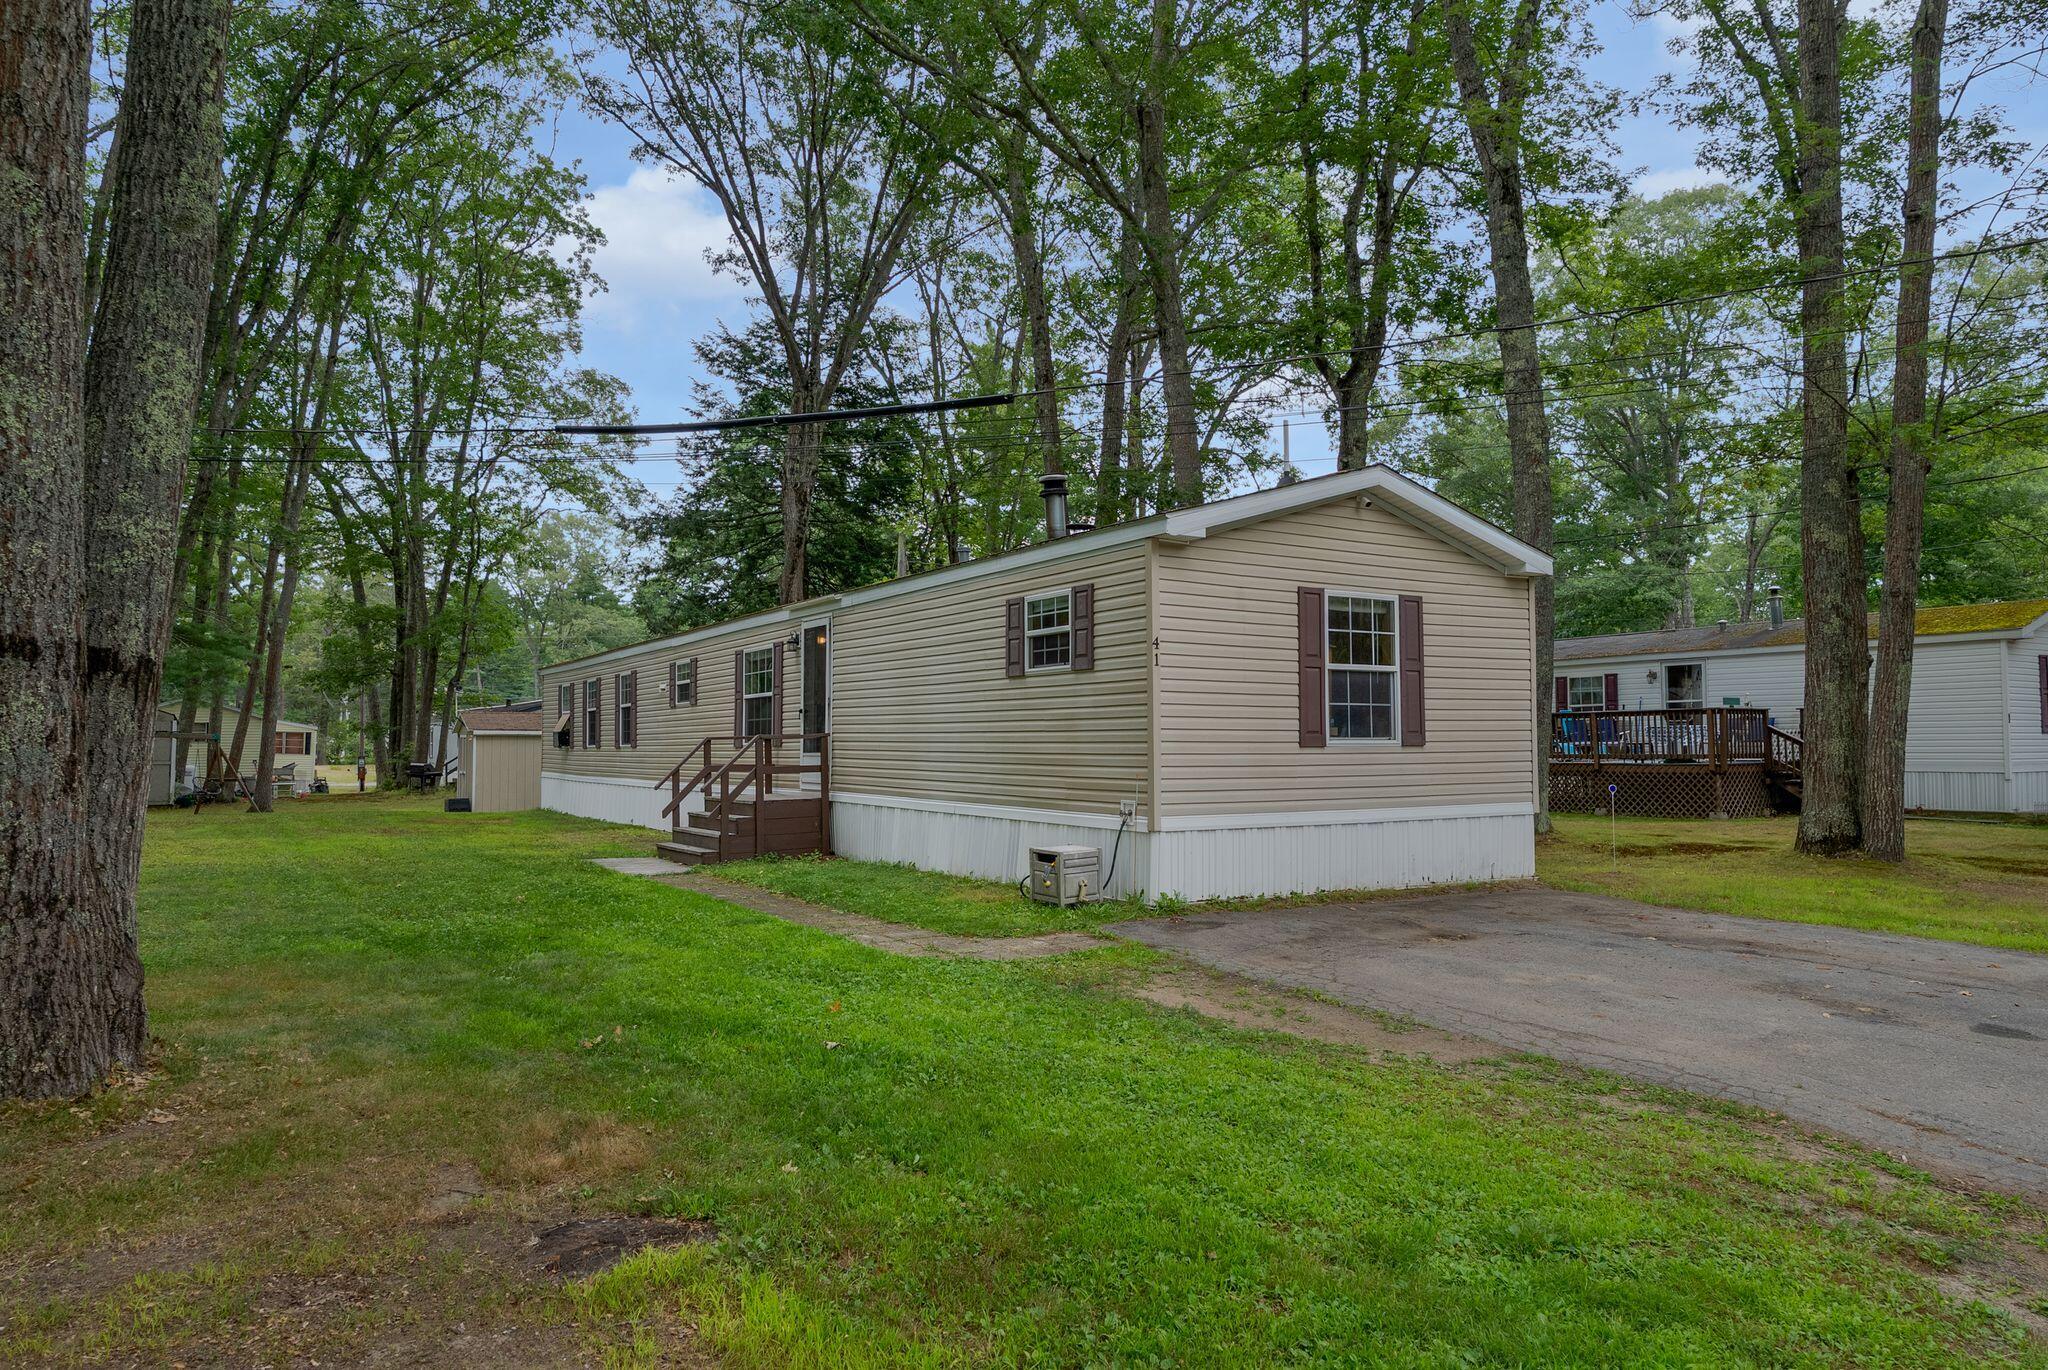
Beige manufactured home with brown shutters and entry steps on a grassy, wooded lot.
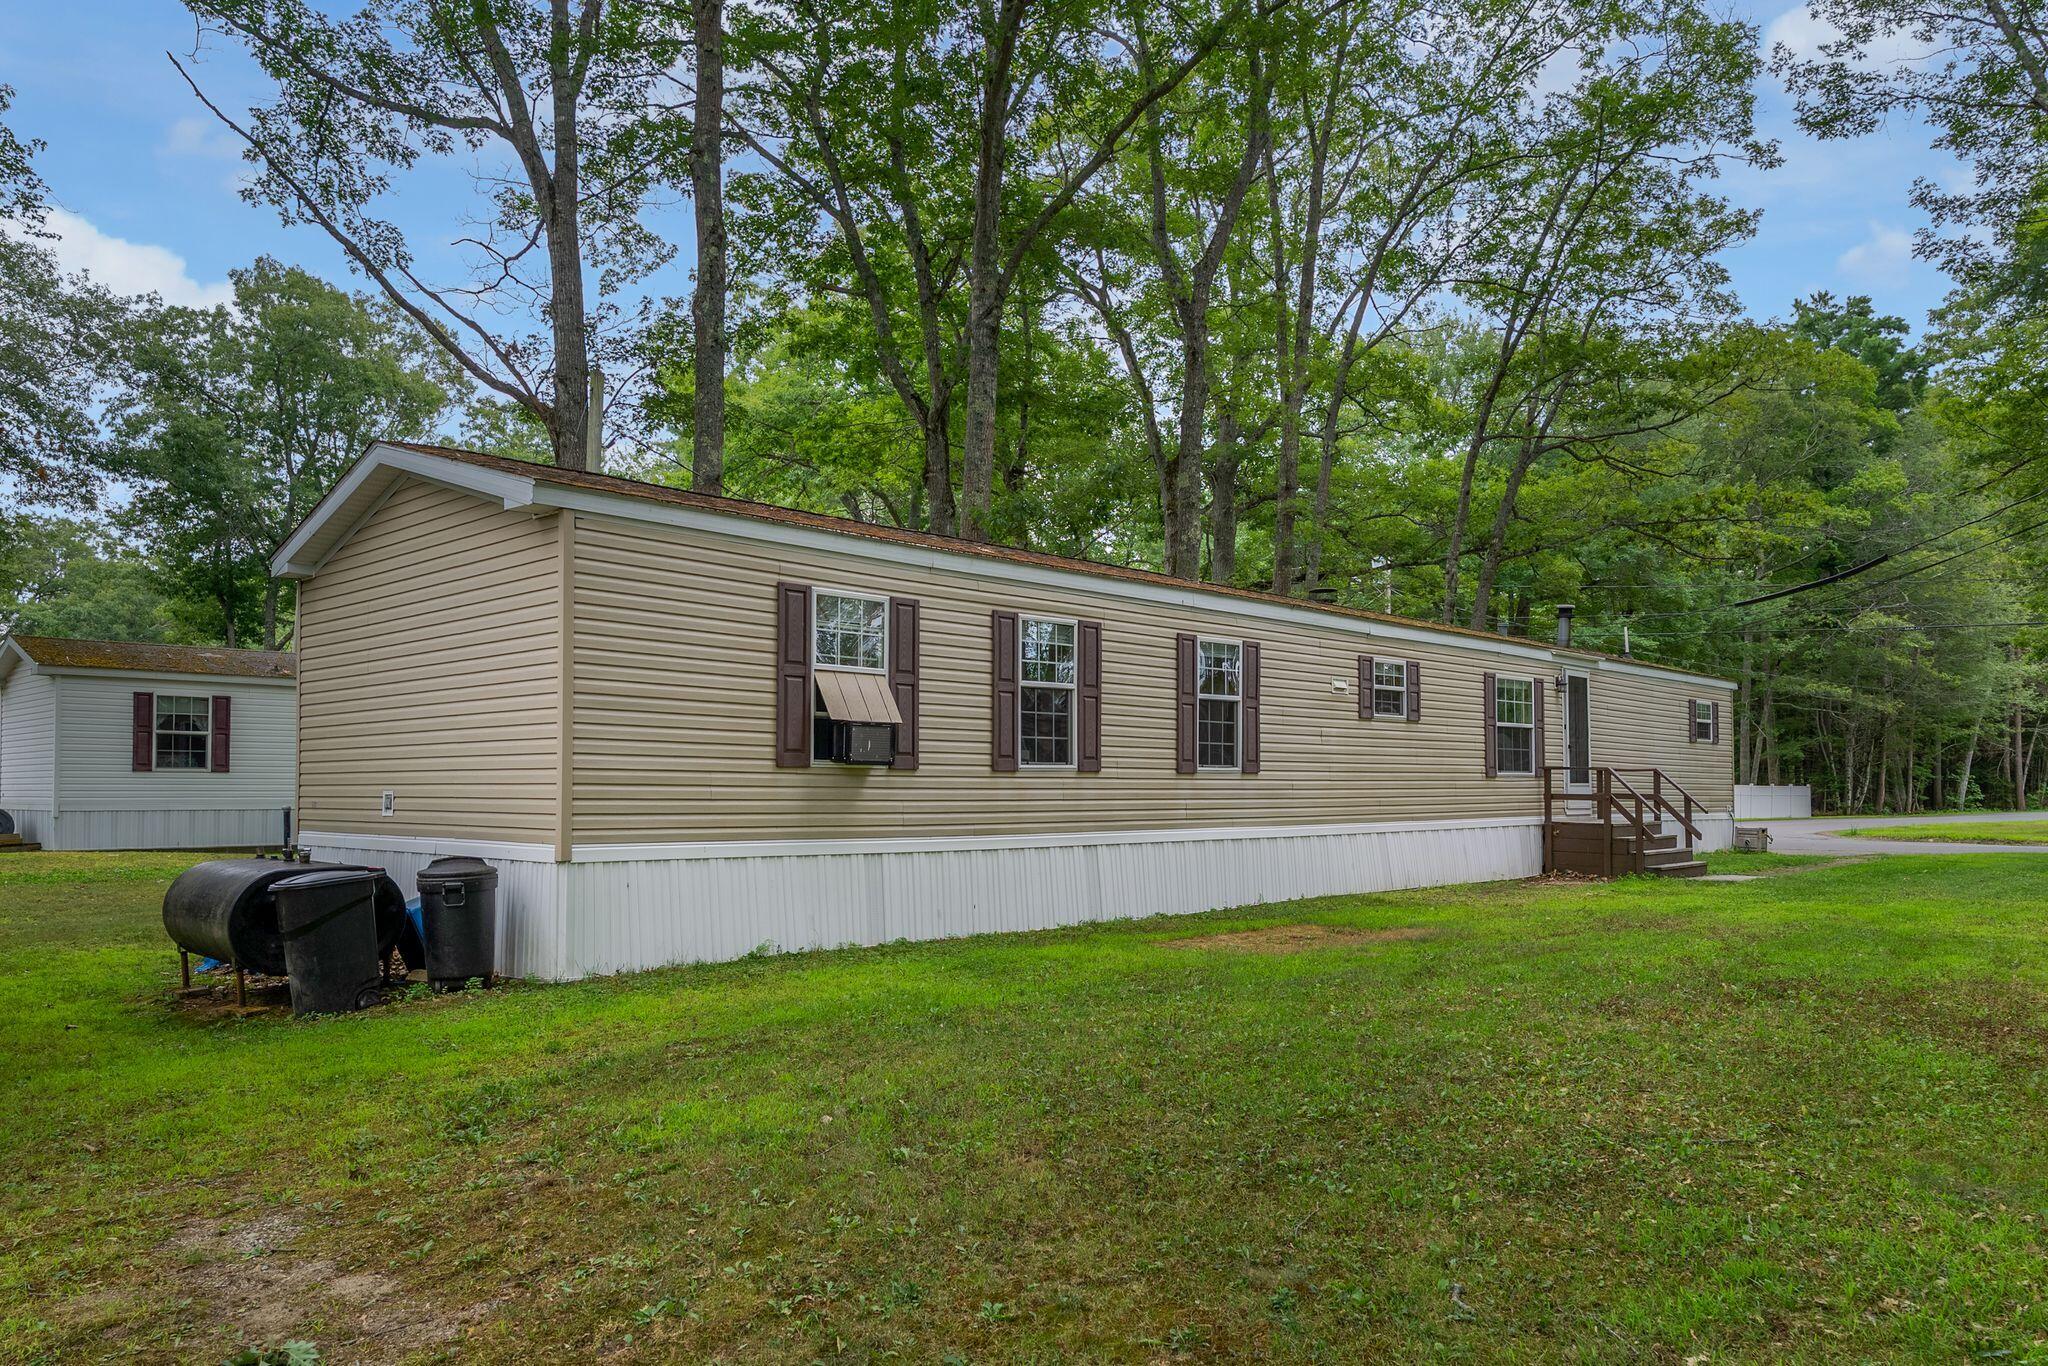
Long beige manufactured home with brown shutters and wooden entry steps, surrounded by mature trees.
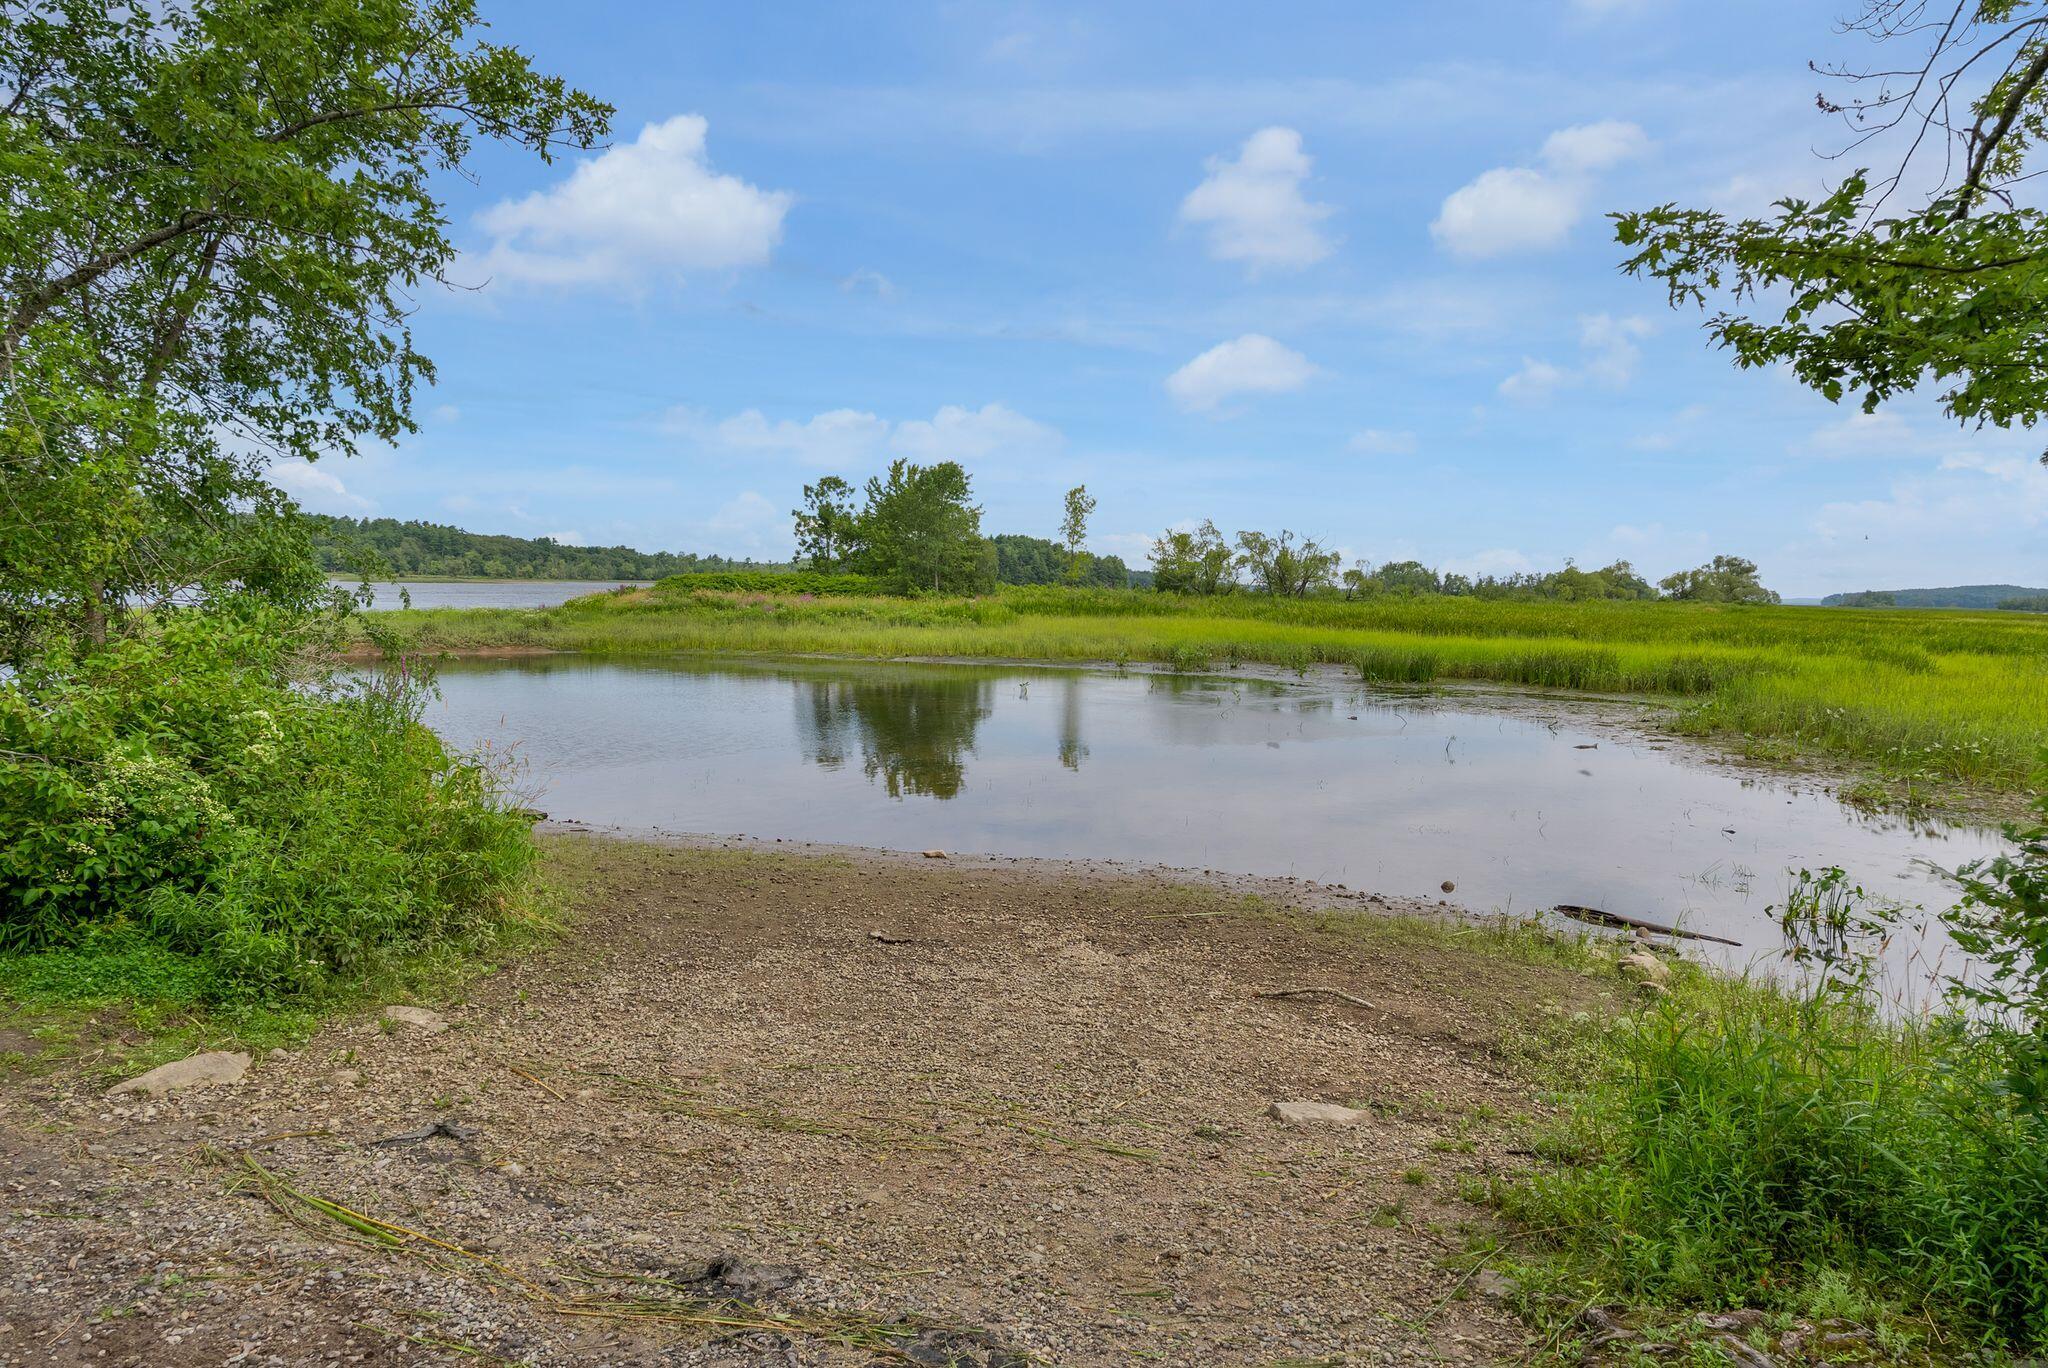
Waterfront shoreline with a gravel landing, marsh grasses, and wooded banks.
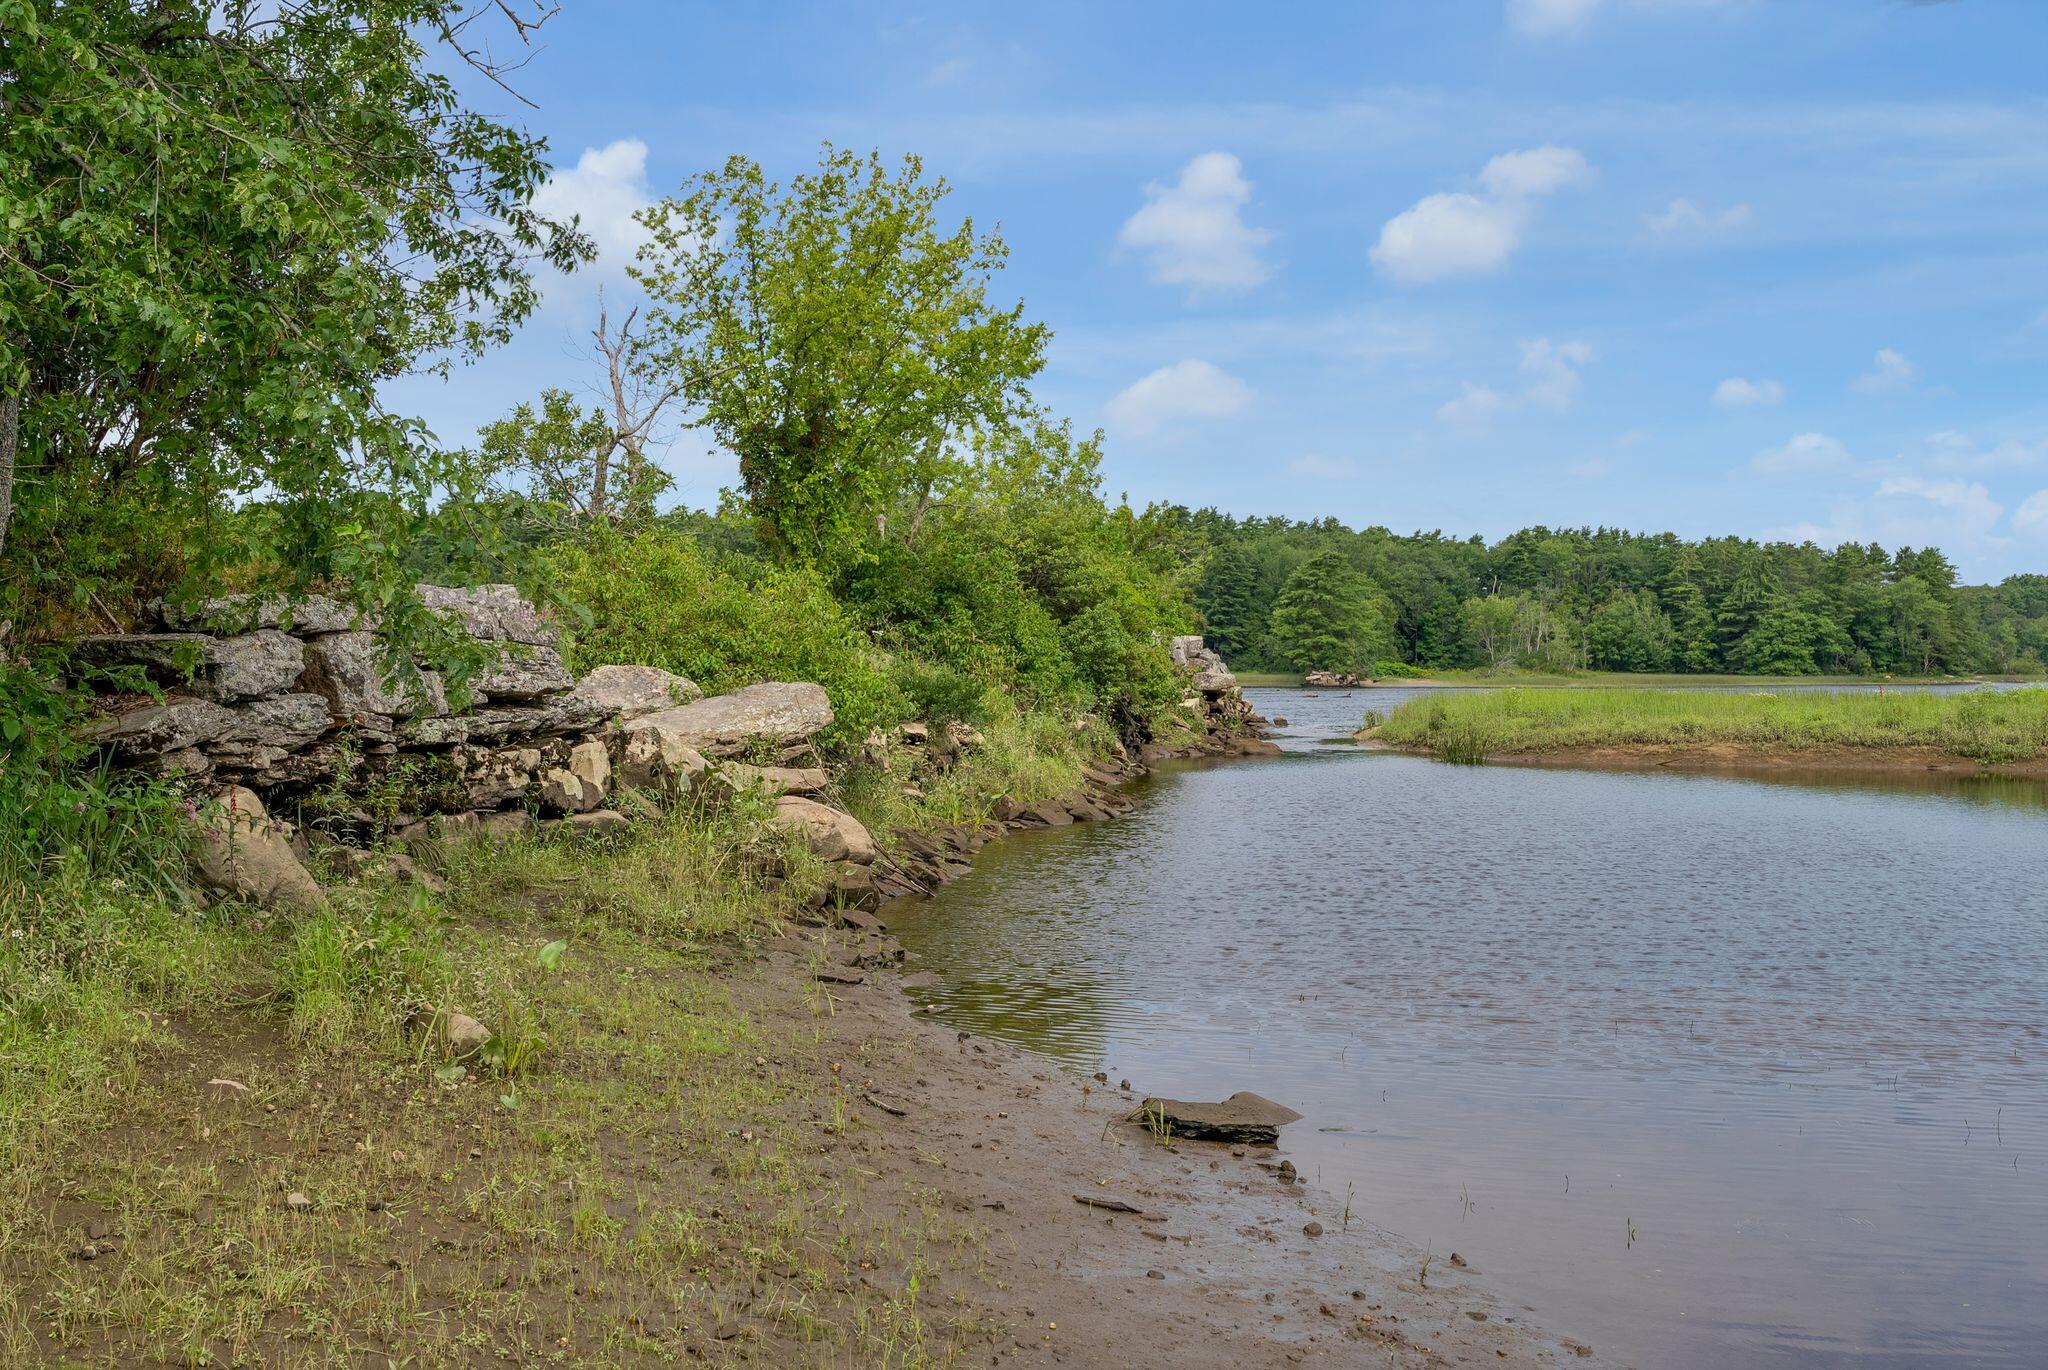
Rocky, tree-lined shoreline beside calm water and marsh grass.
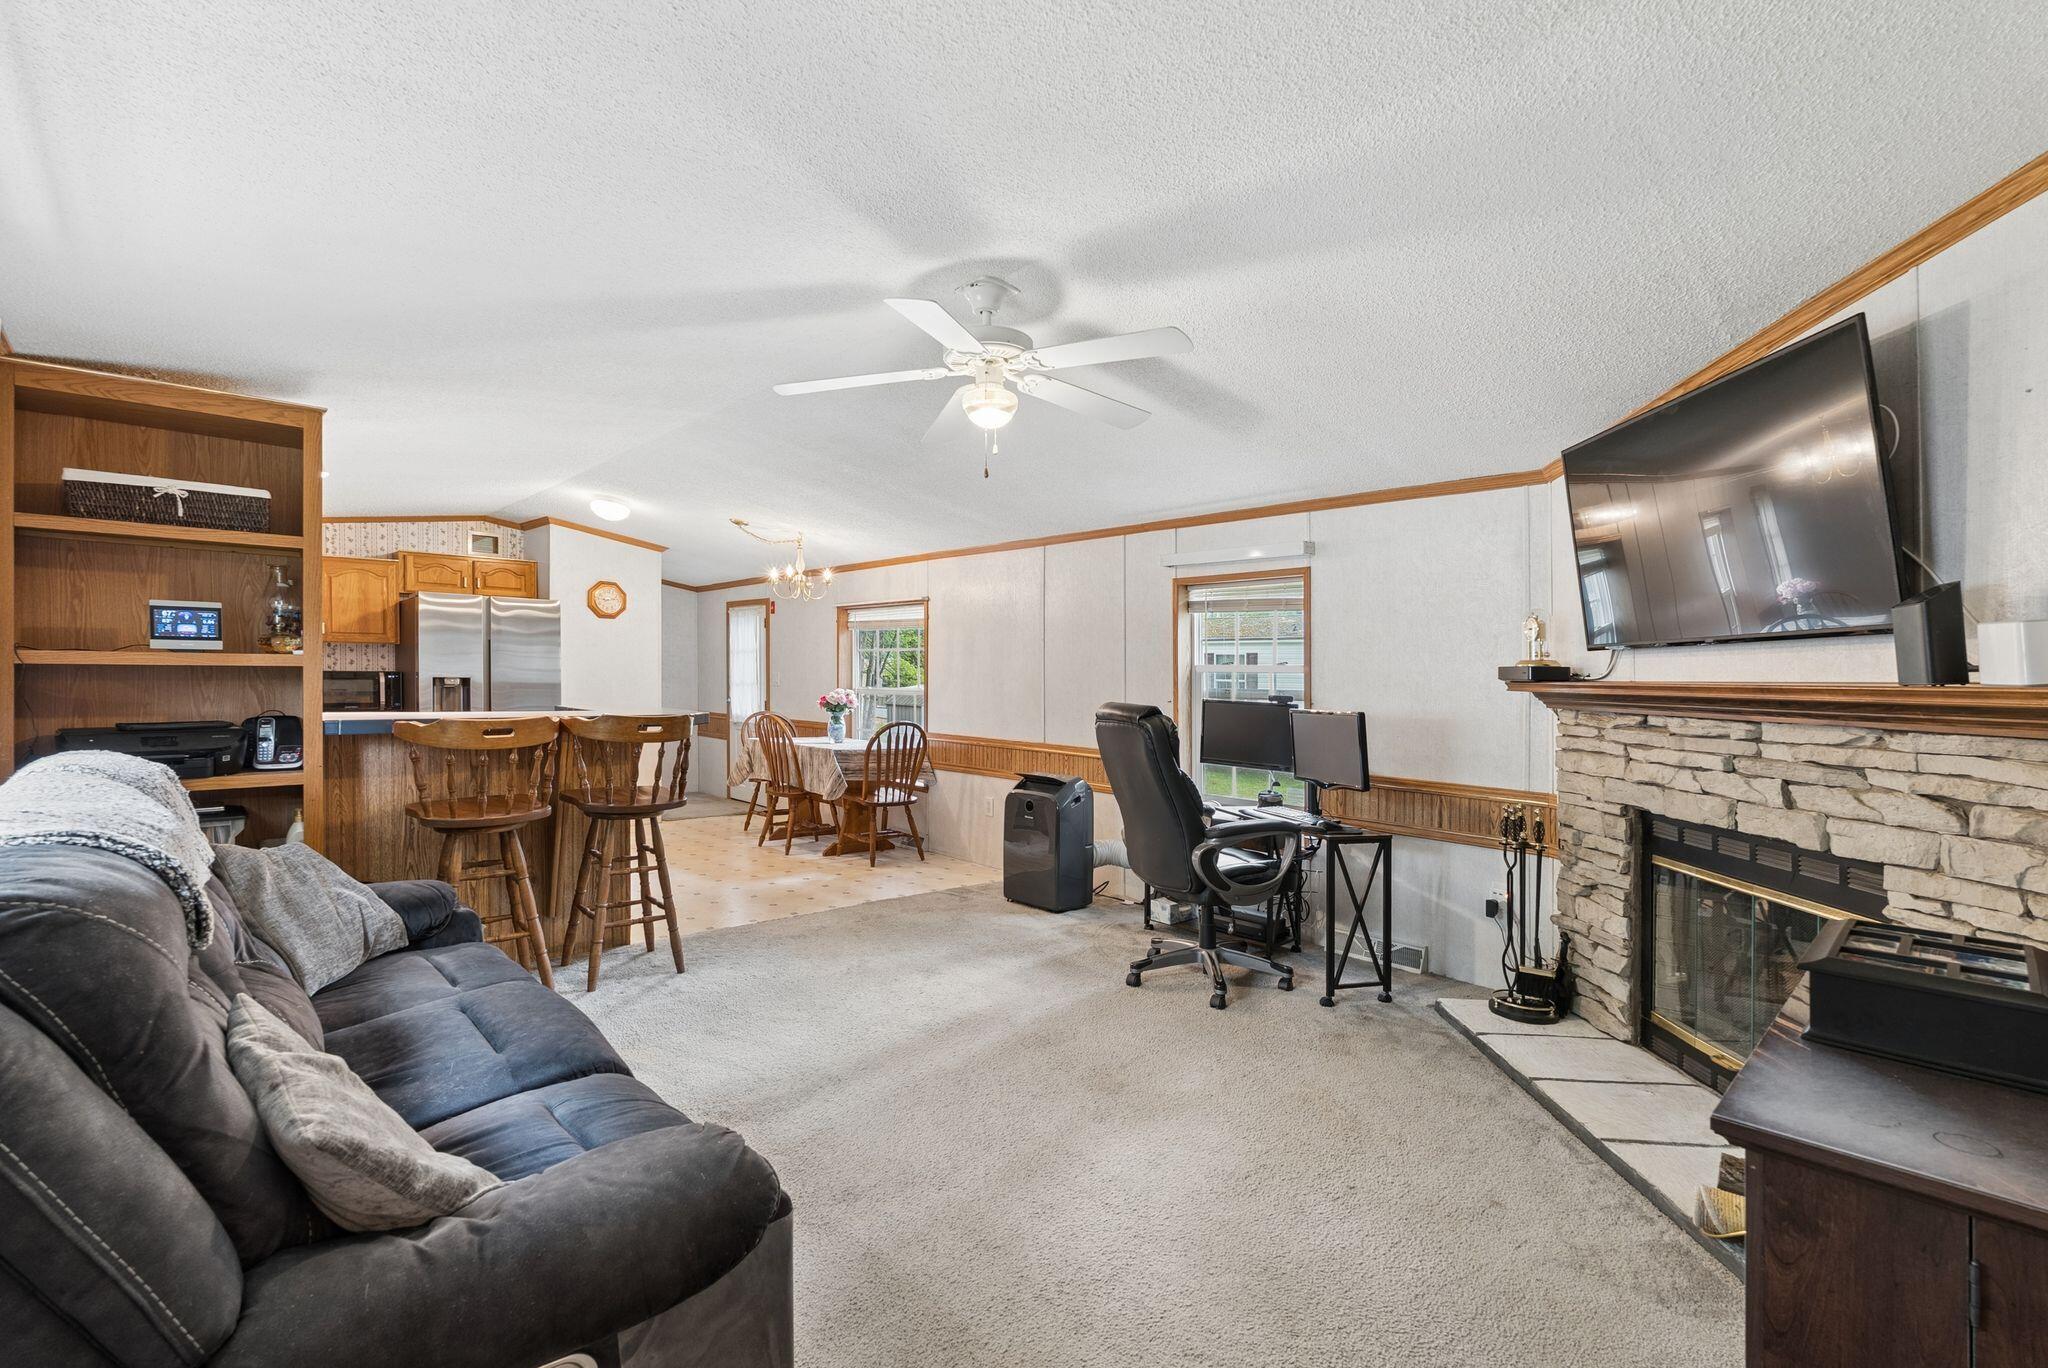
Open living and dining area with a stone fireplace, kitchen bar, and desk by the windows.
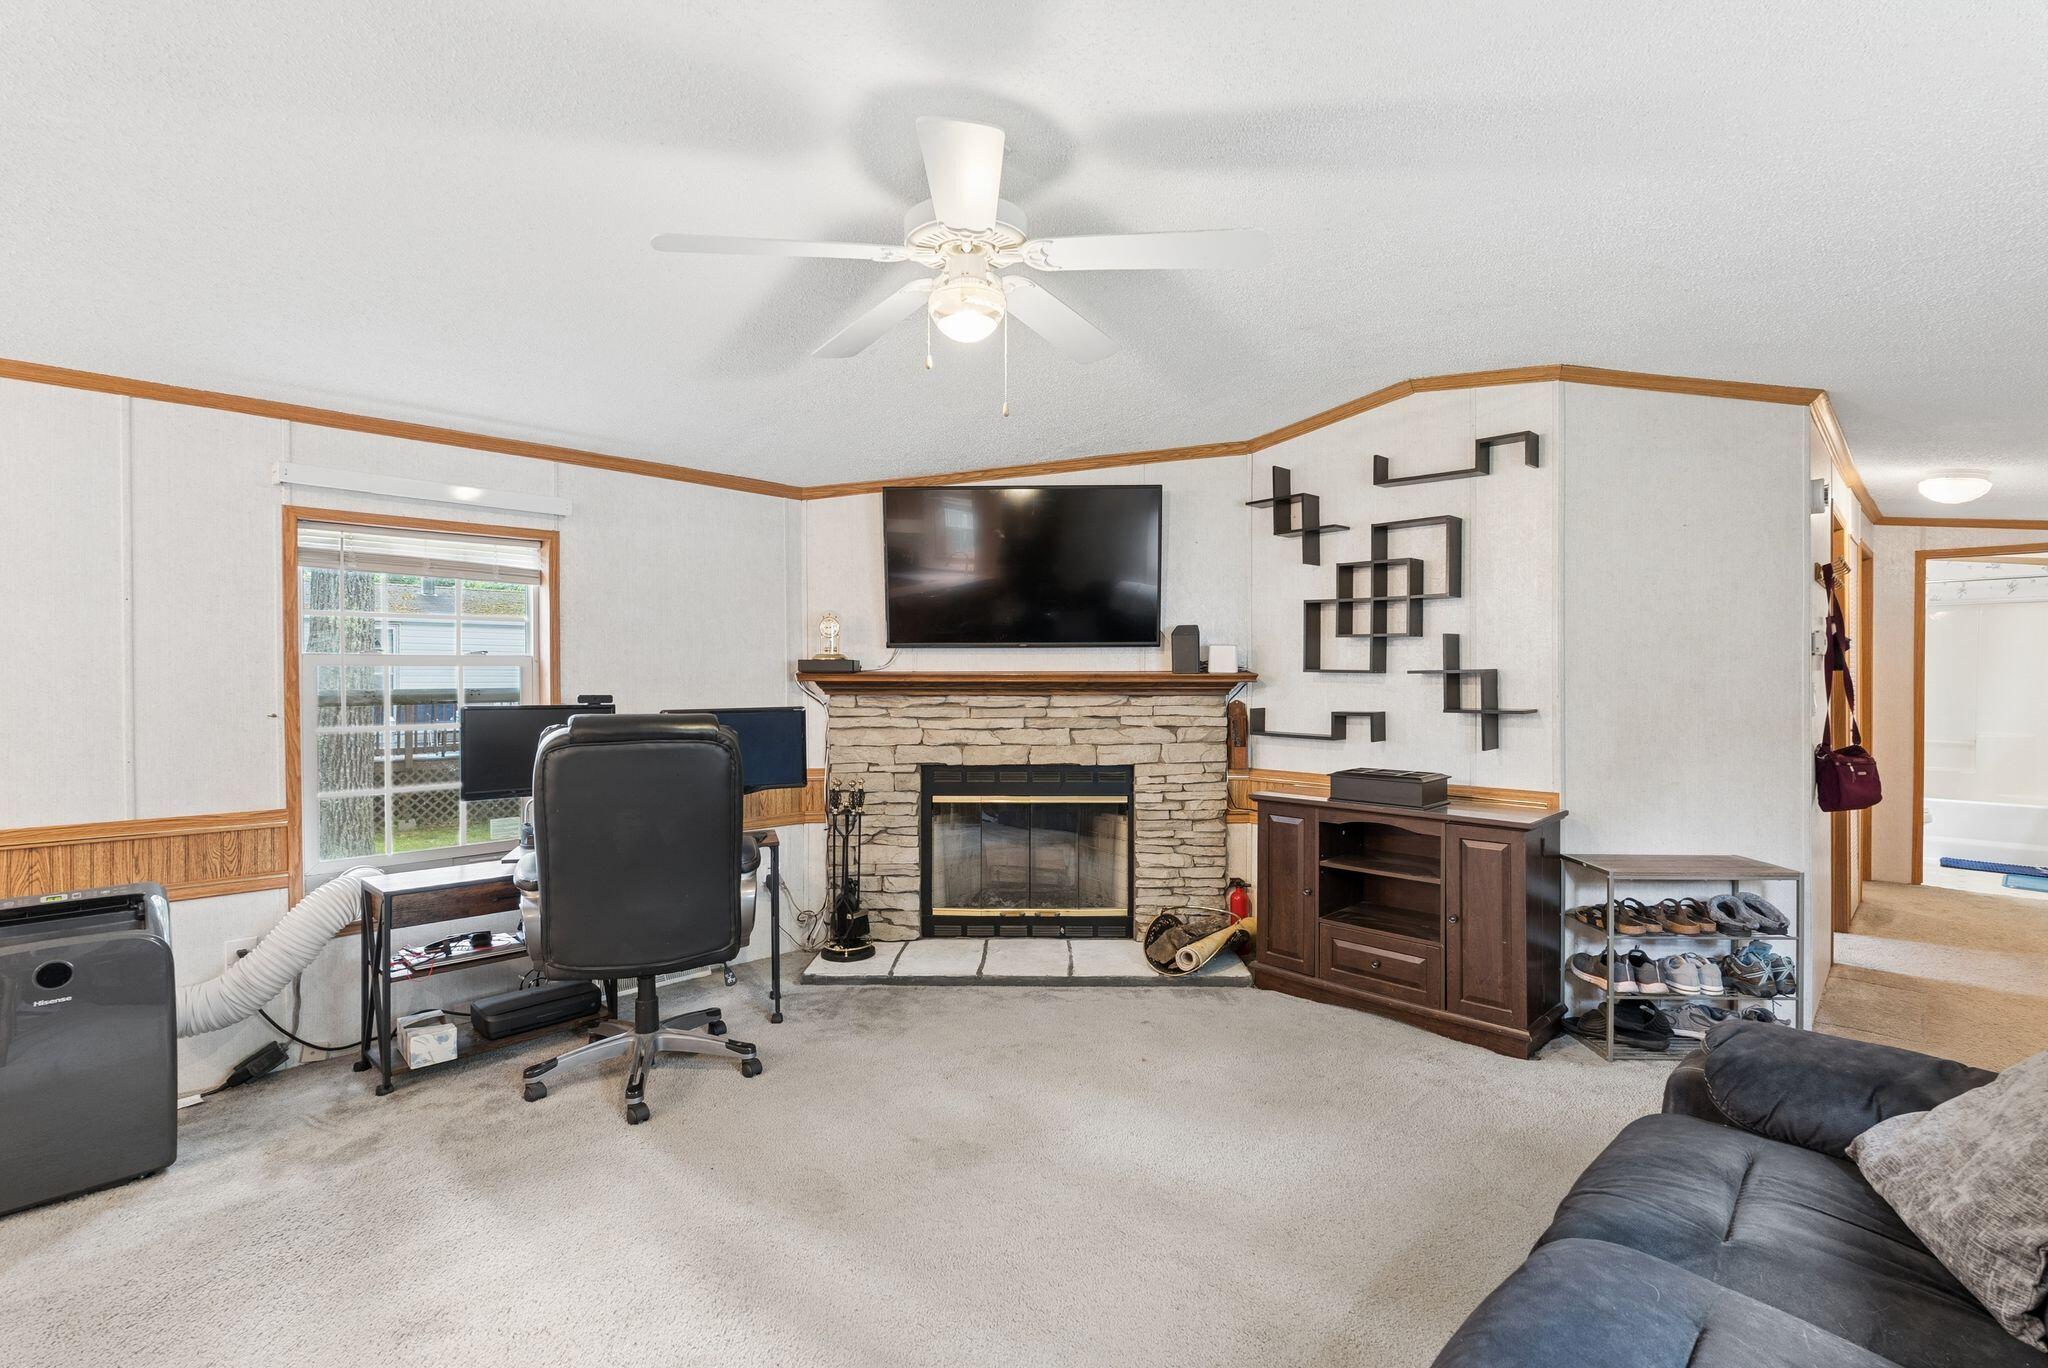
Living room with a stone fireplace, wall-mounted TV, and carpeted floor.
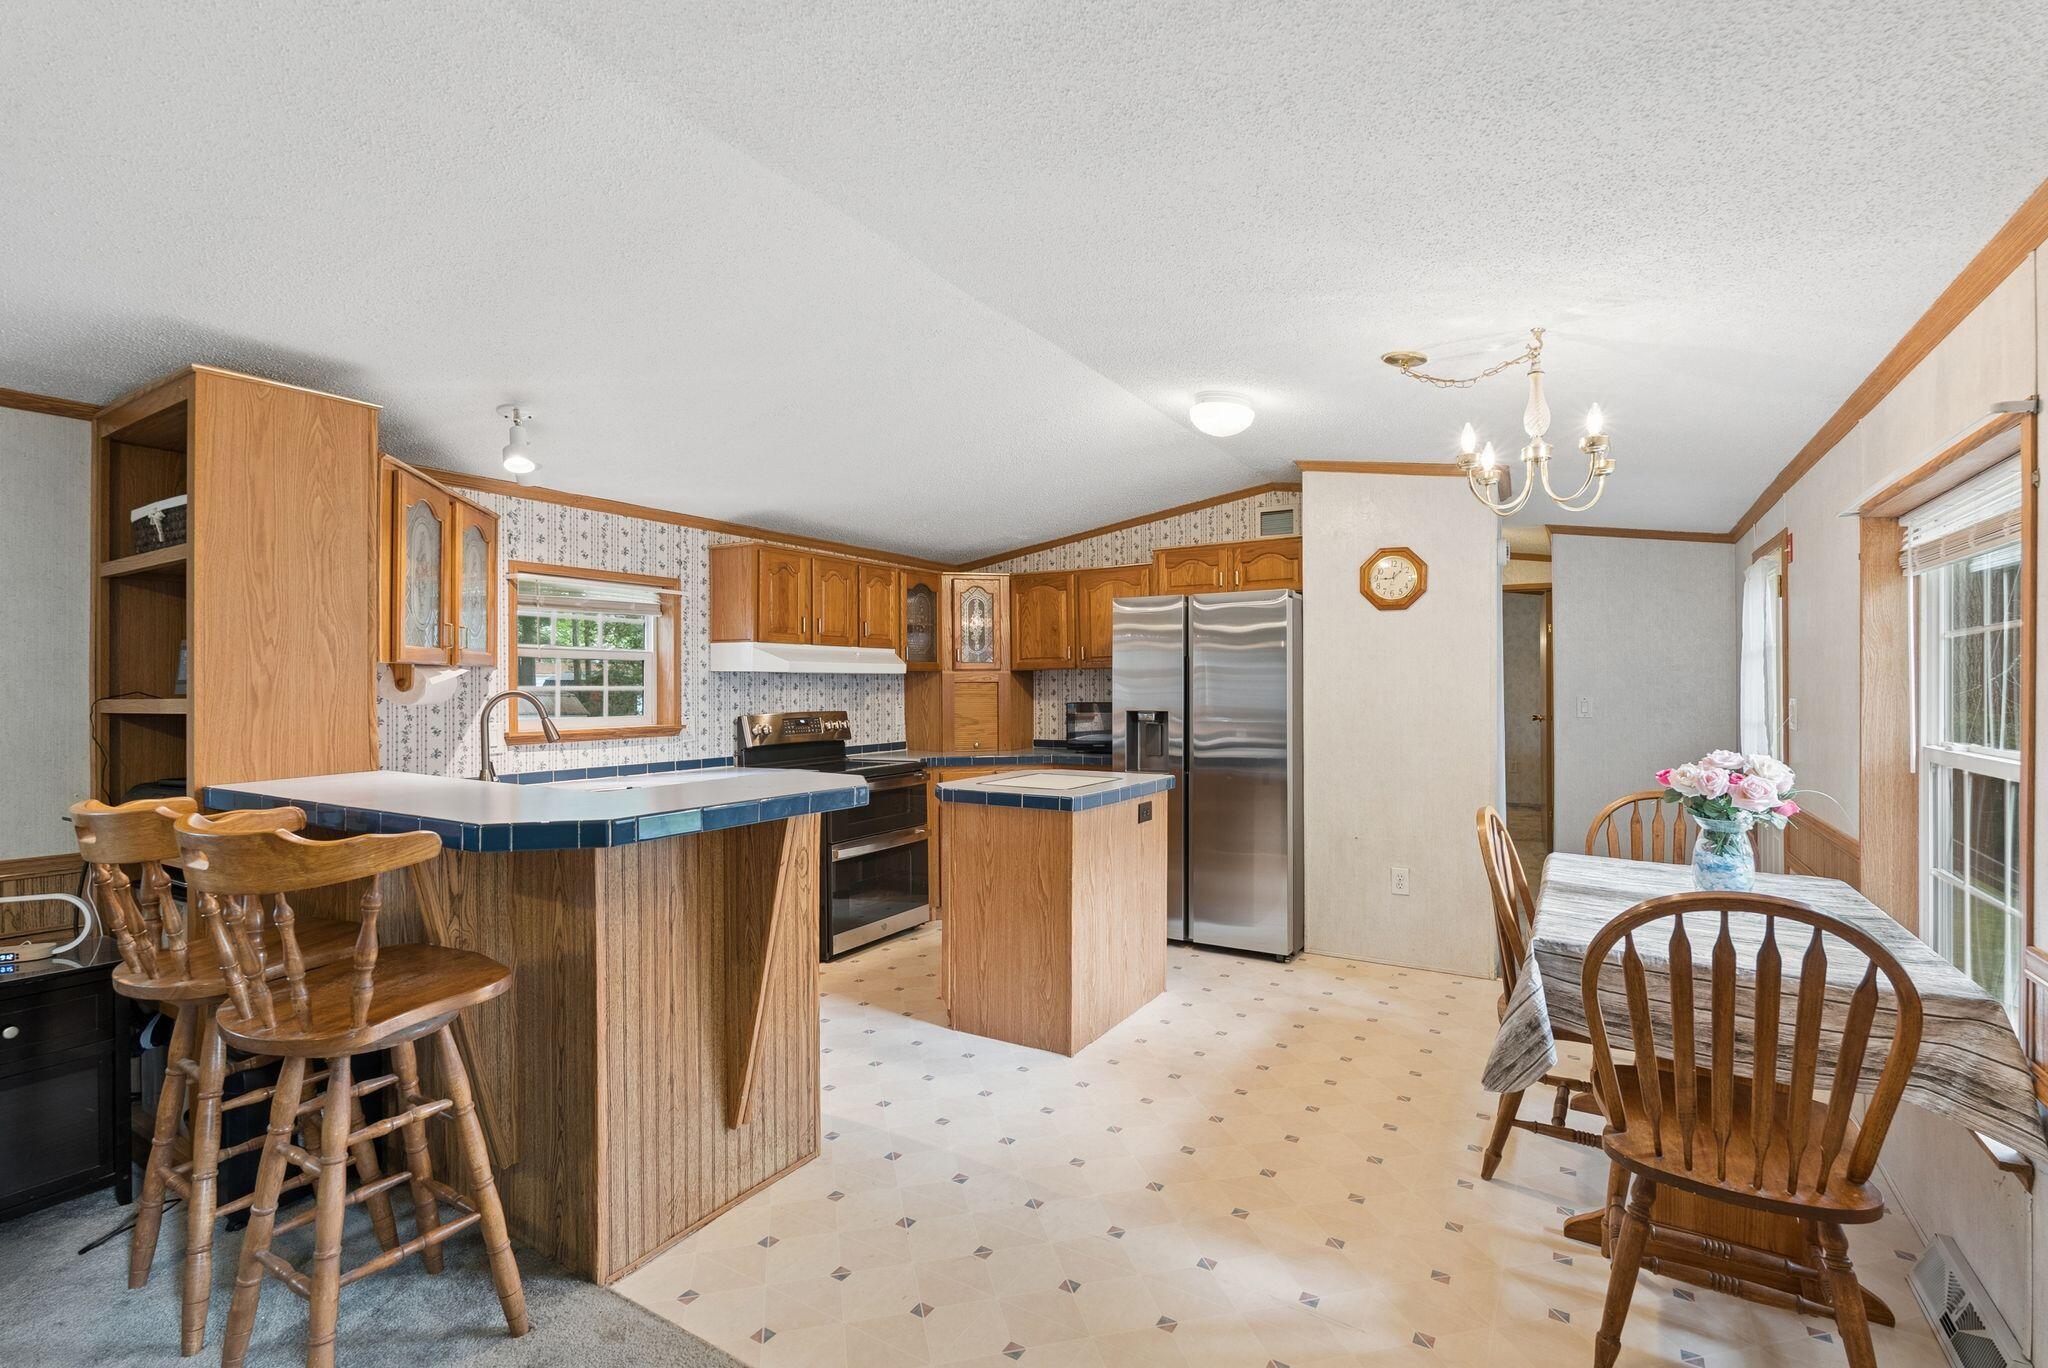
Kitchen and dining area with wood cabinets, a breakfast bar, stainless steel appliances, and a dining table by the windows.
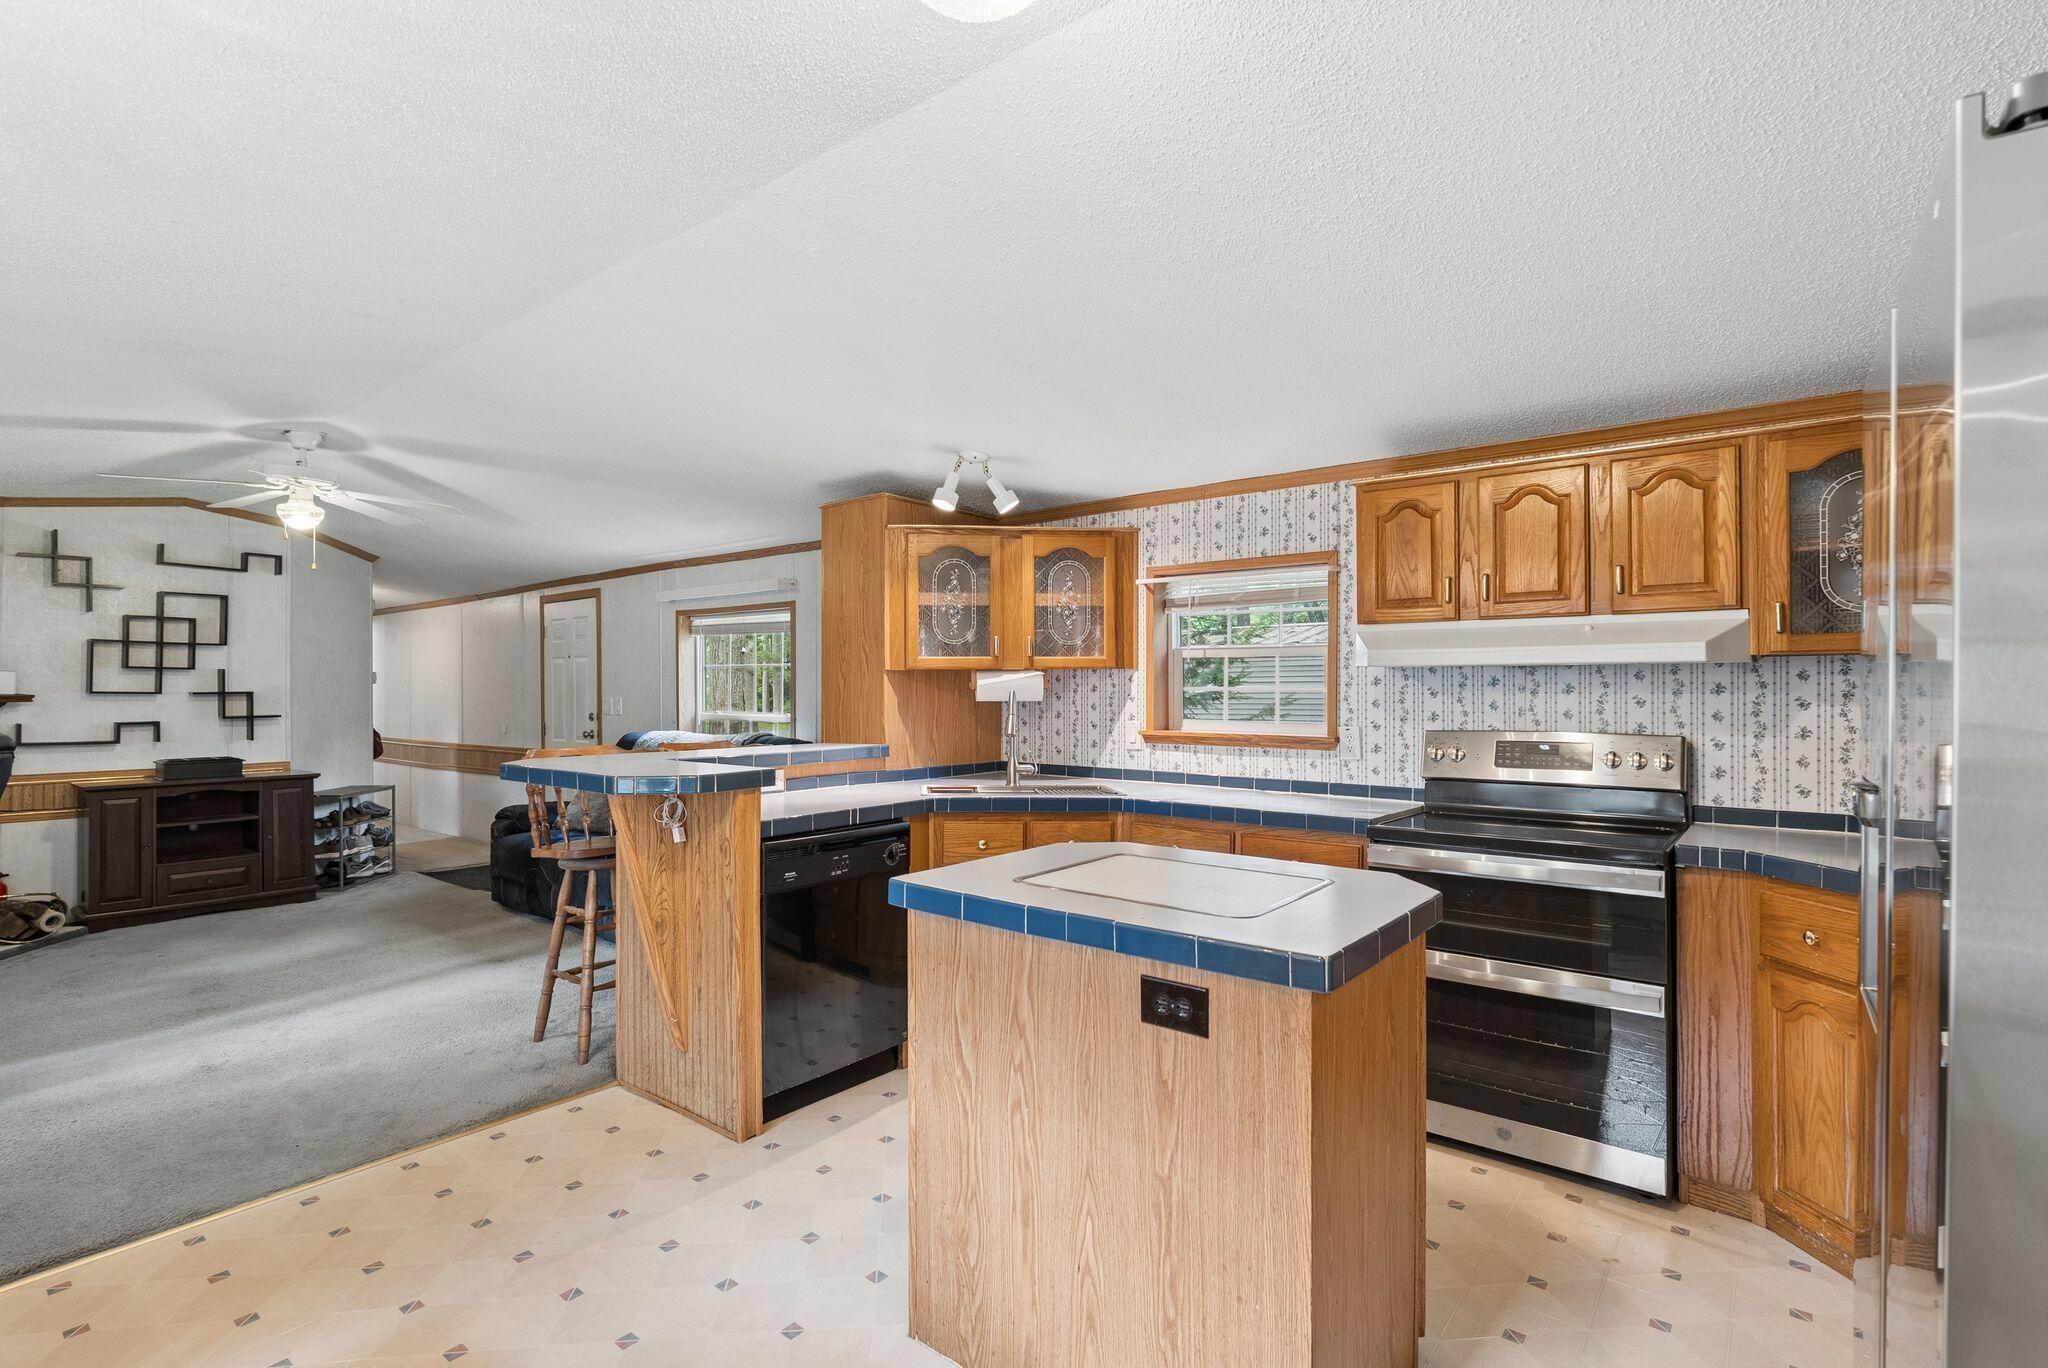
Kitchen with oak cabinets, blue tile counters, central island, and adjoining carpeted living area.
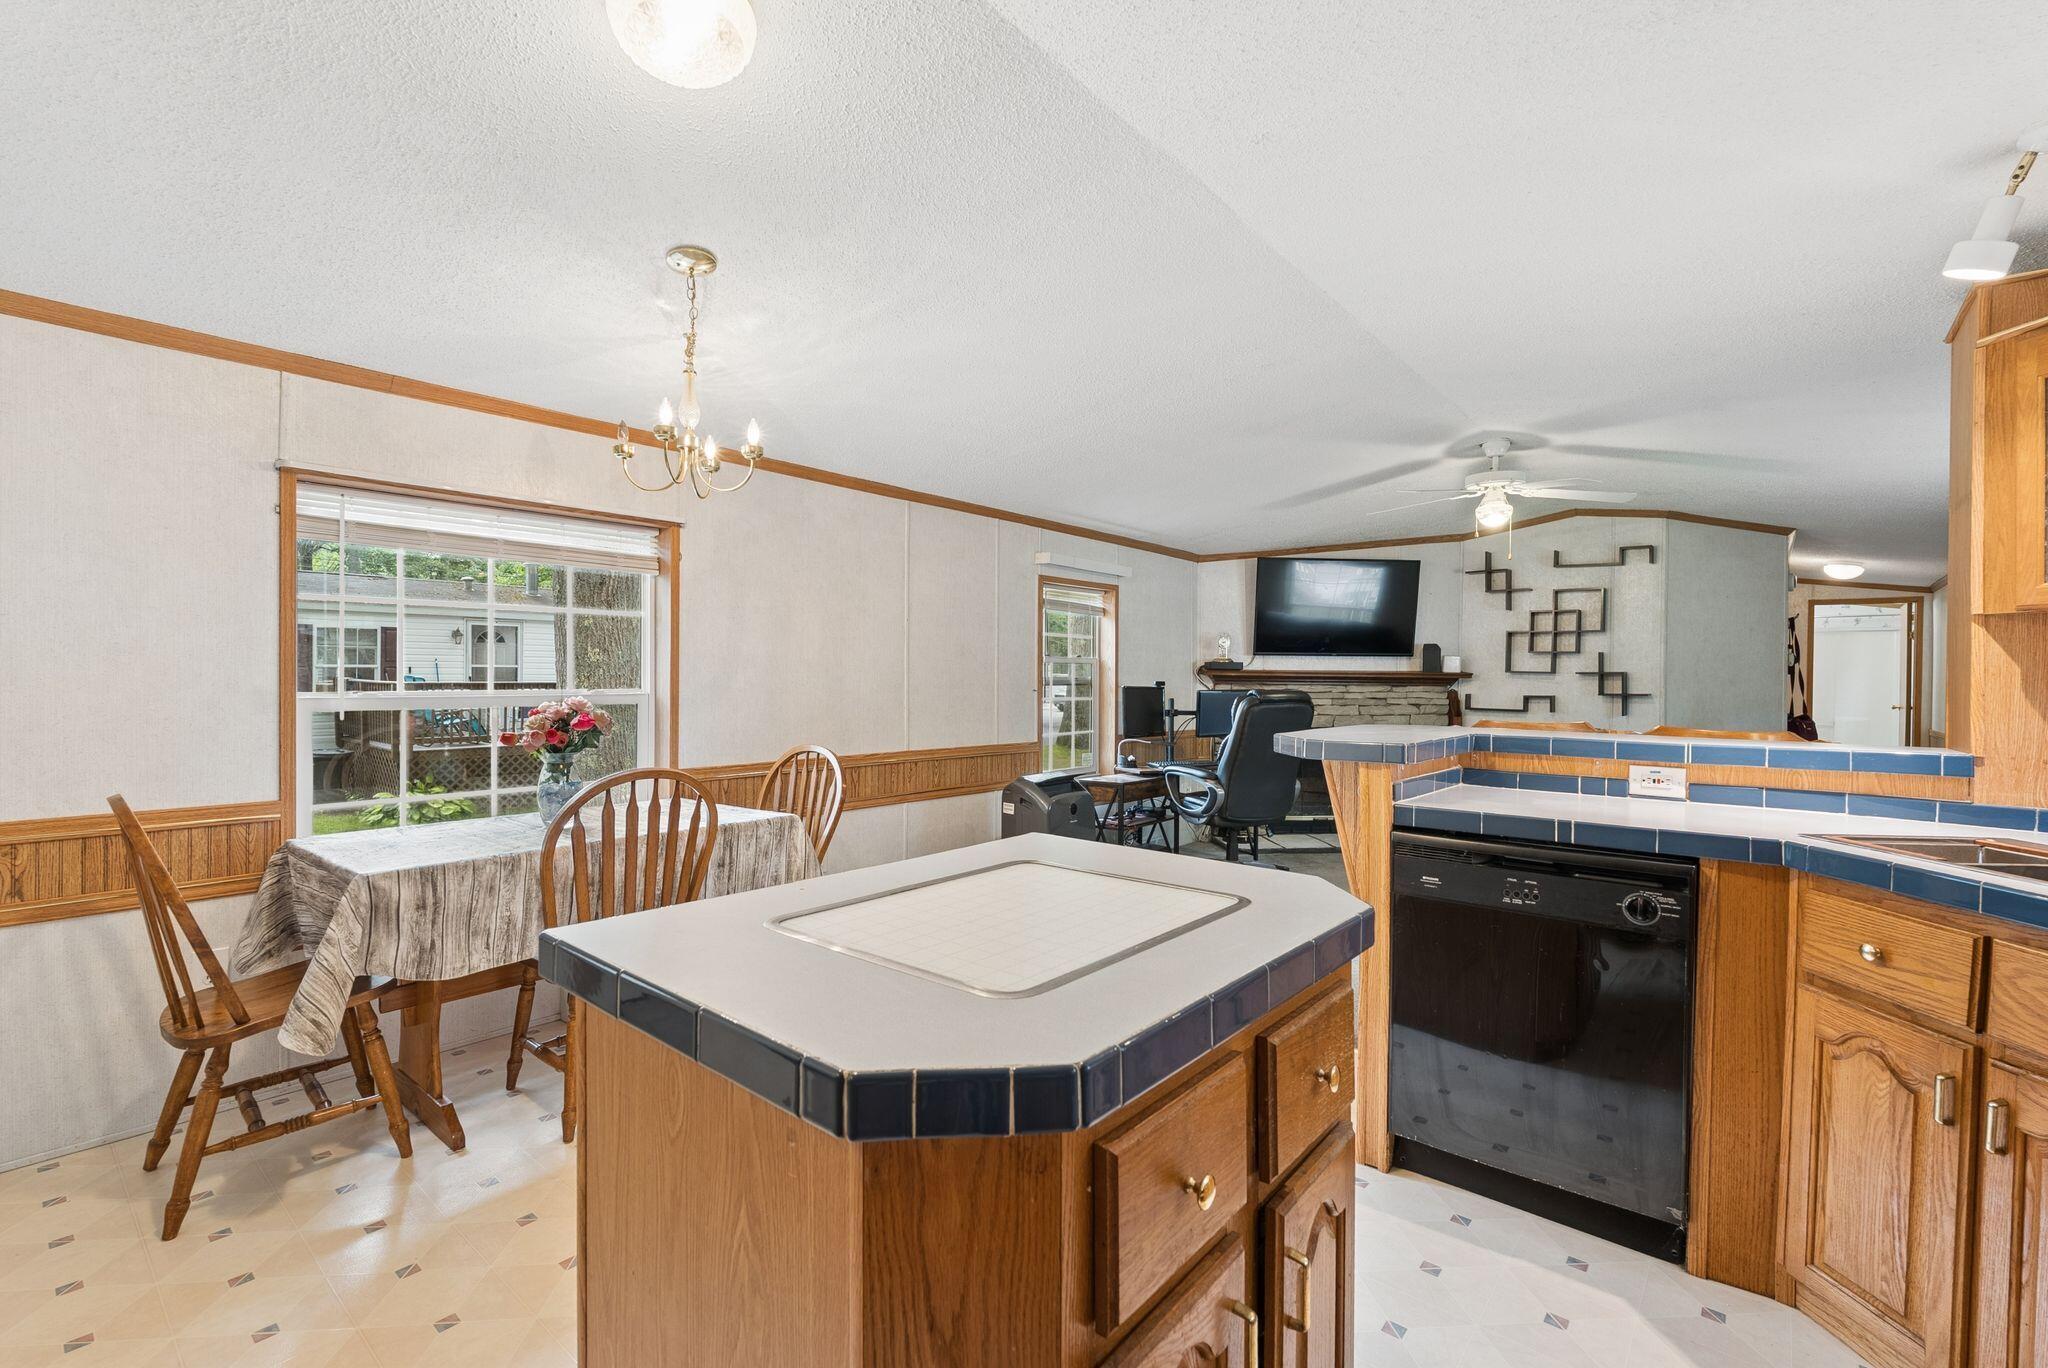
Kitchen with wood cabinets and blue-tiled counters, opening onto a dining area and living room.
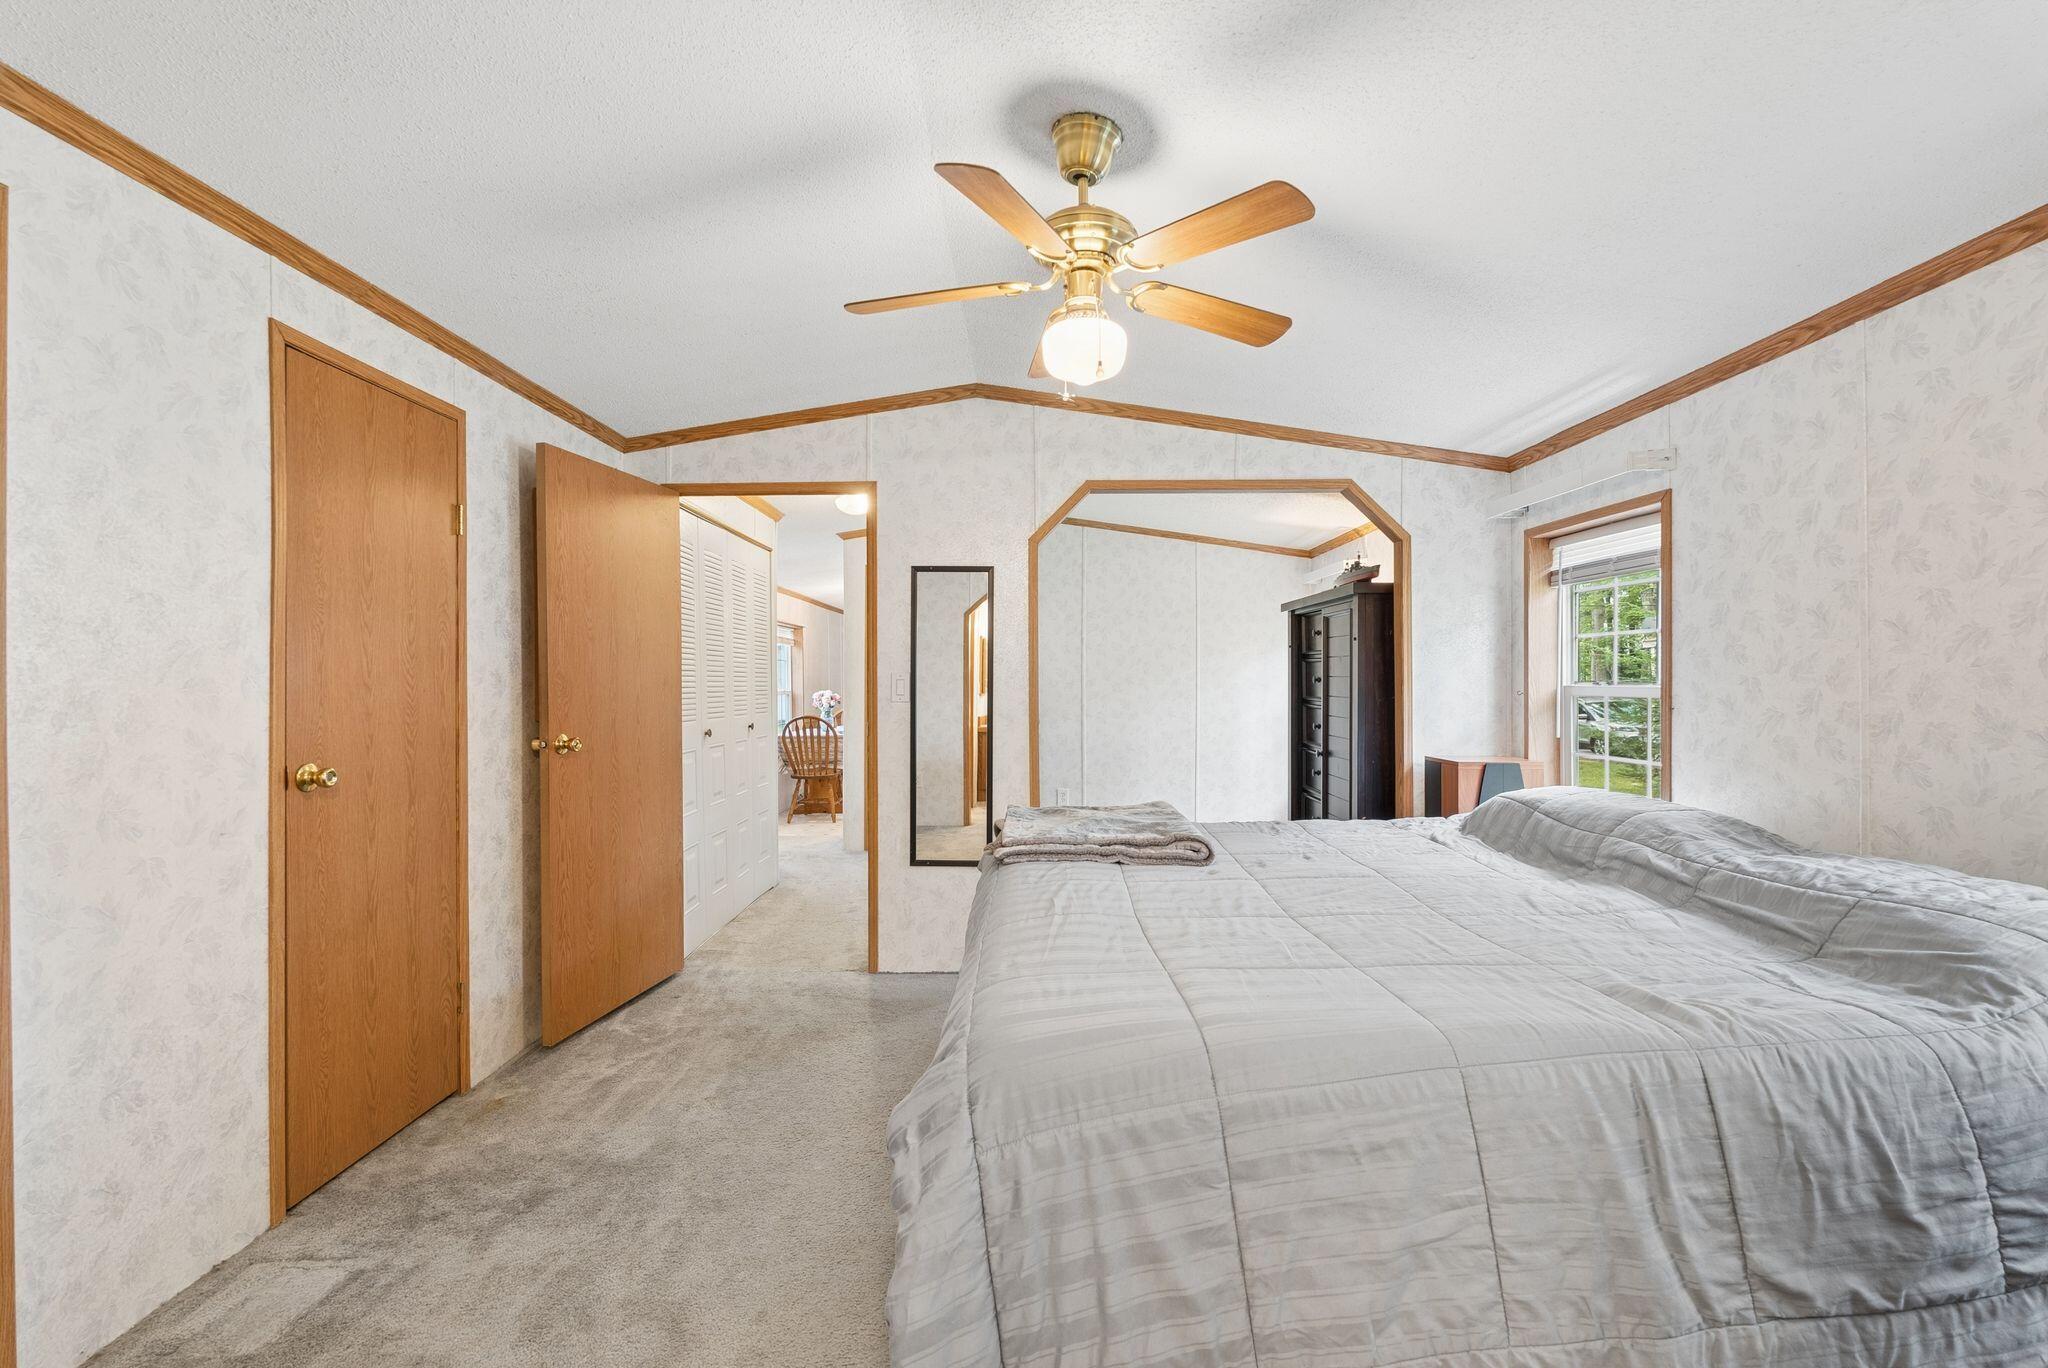
Bedroom with a large gray bed, wood-trimmed doorway, and ceiling fan.
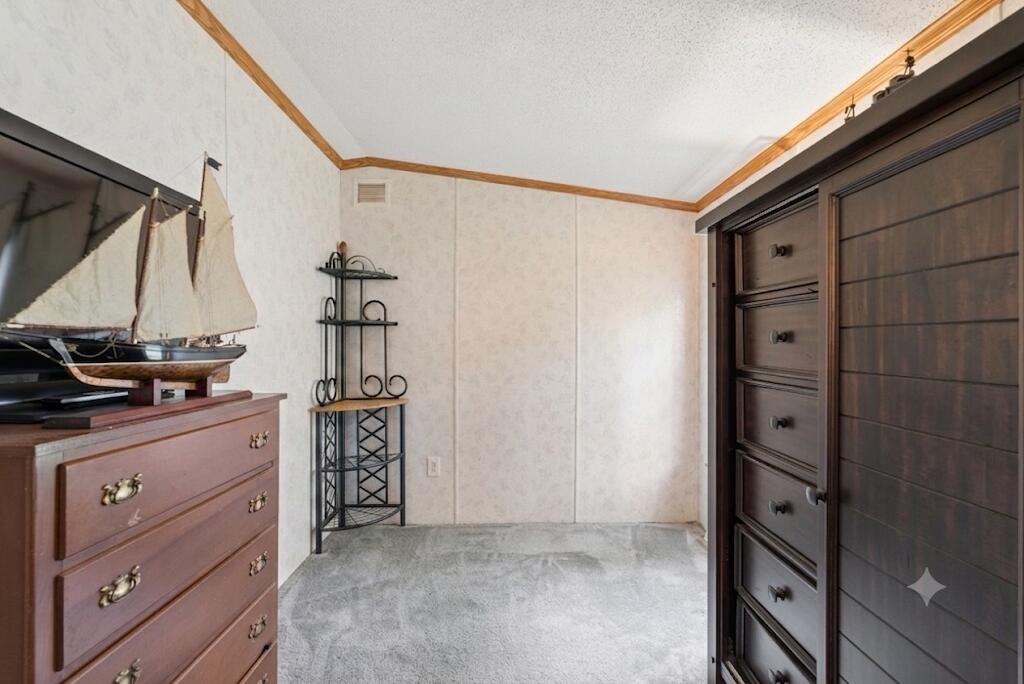
Bedroom with built-in dark wood drawers, gray carpet, and a model sailboat.
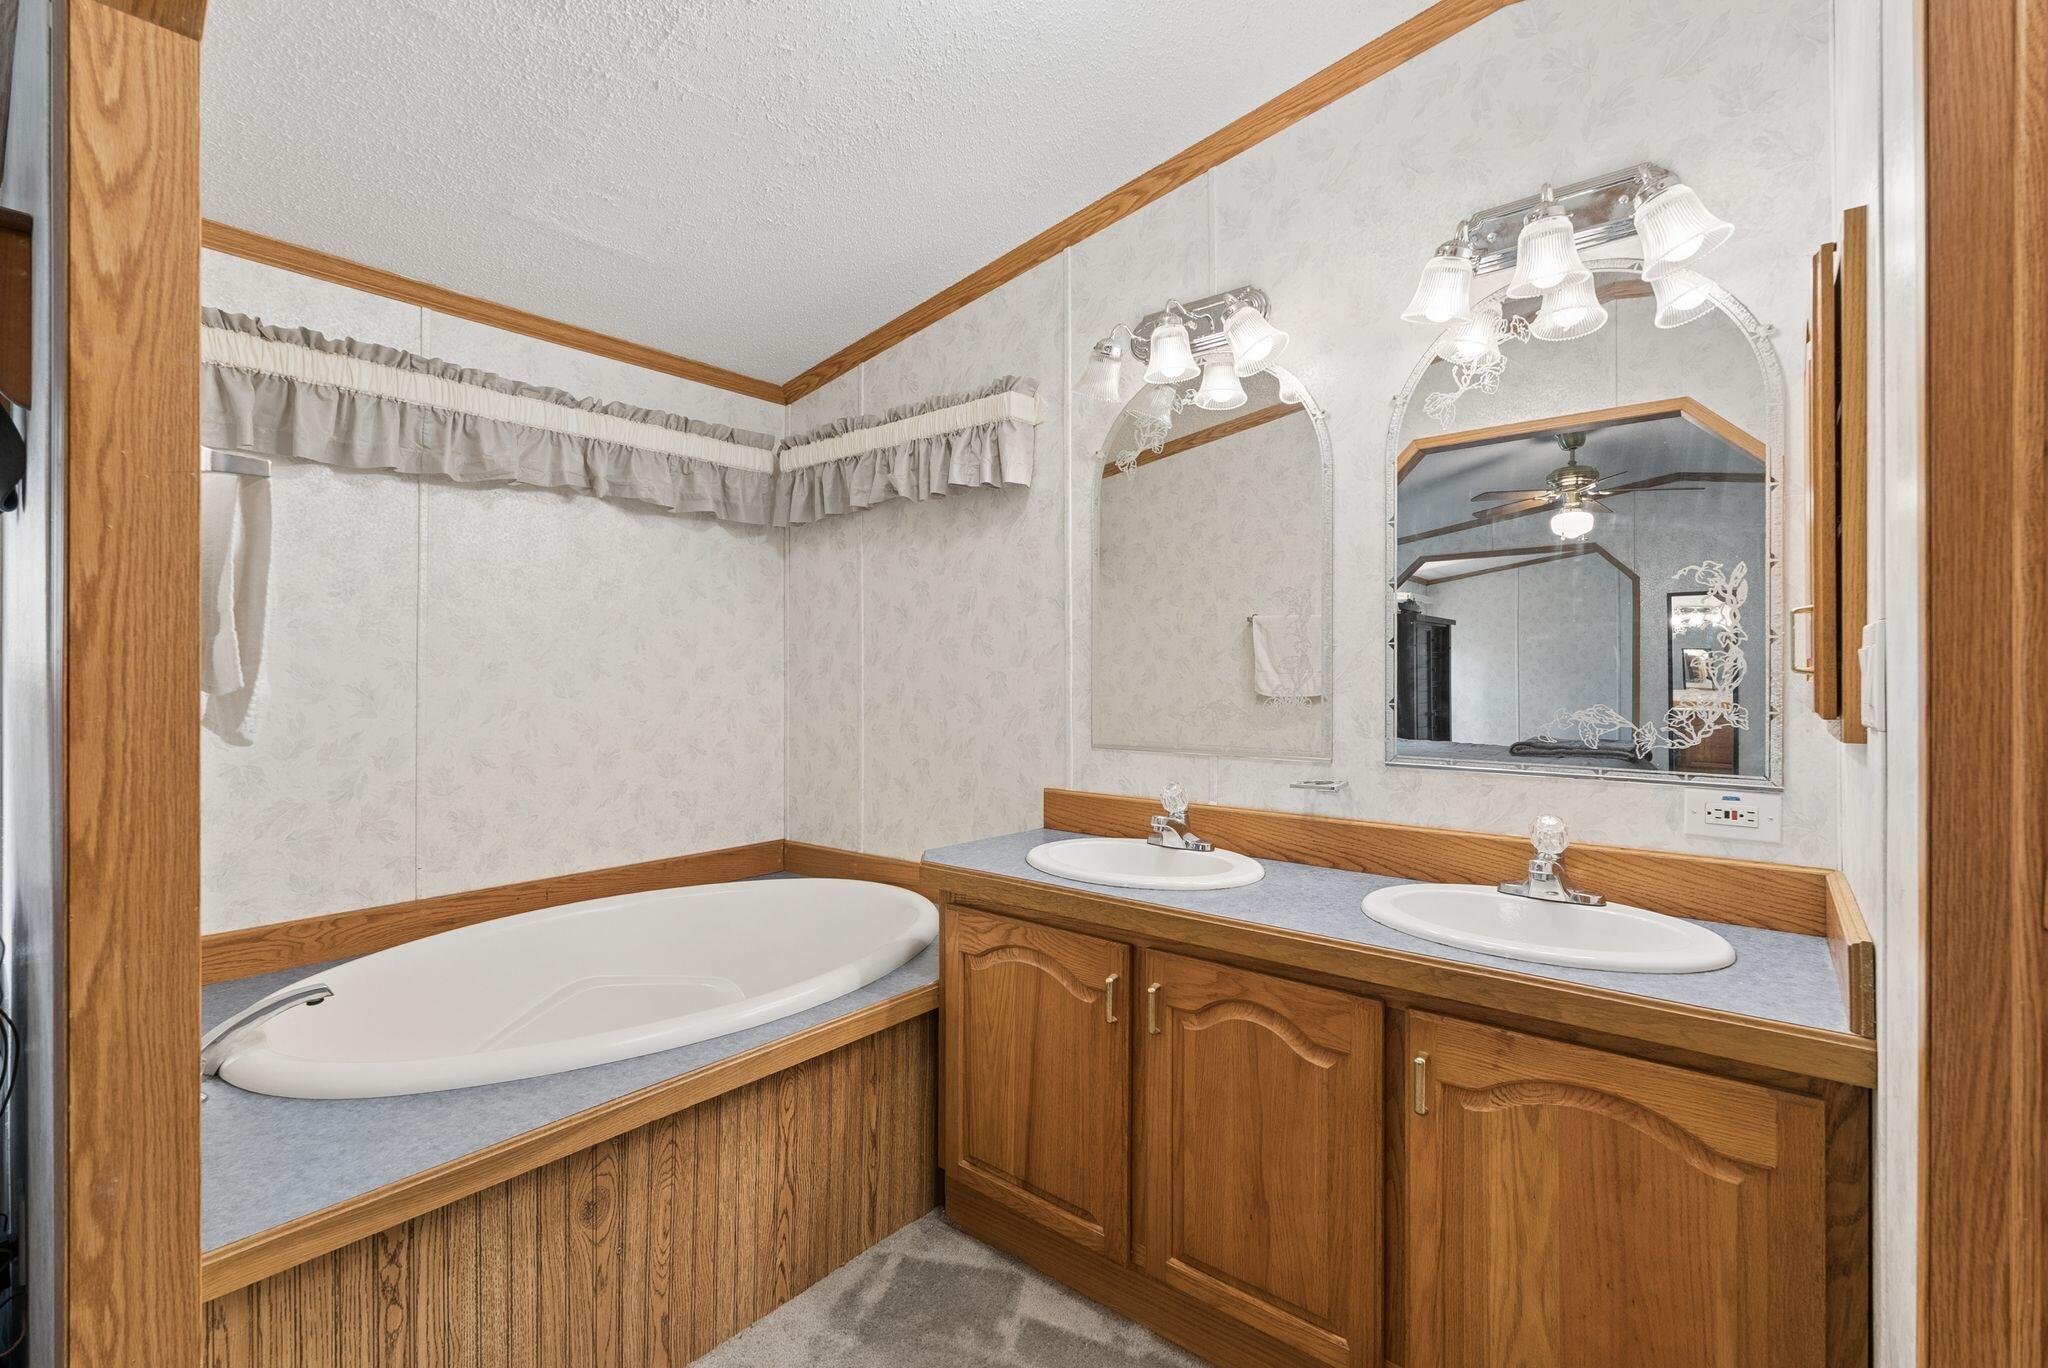
Bathroom with a corner soaking tub and double-sink wood vanity.
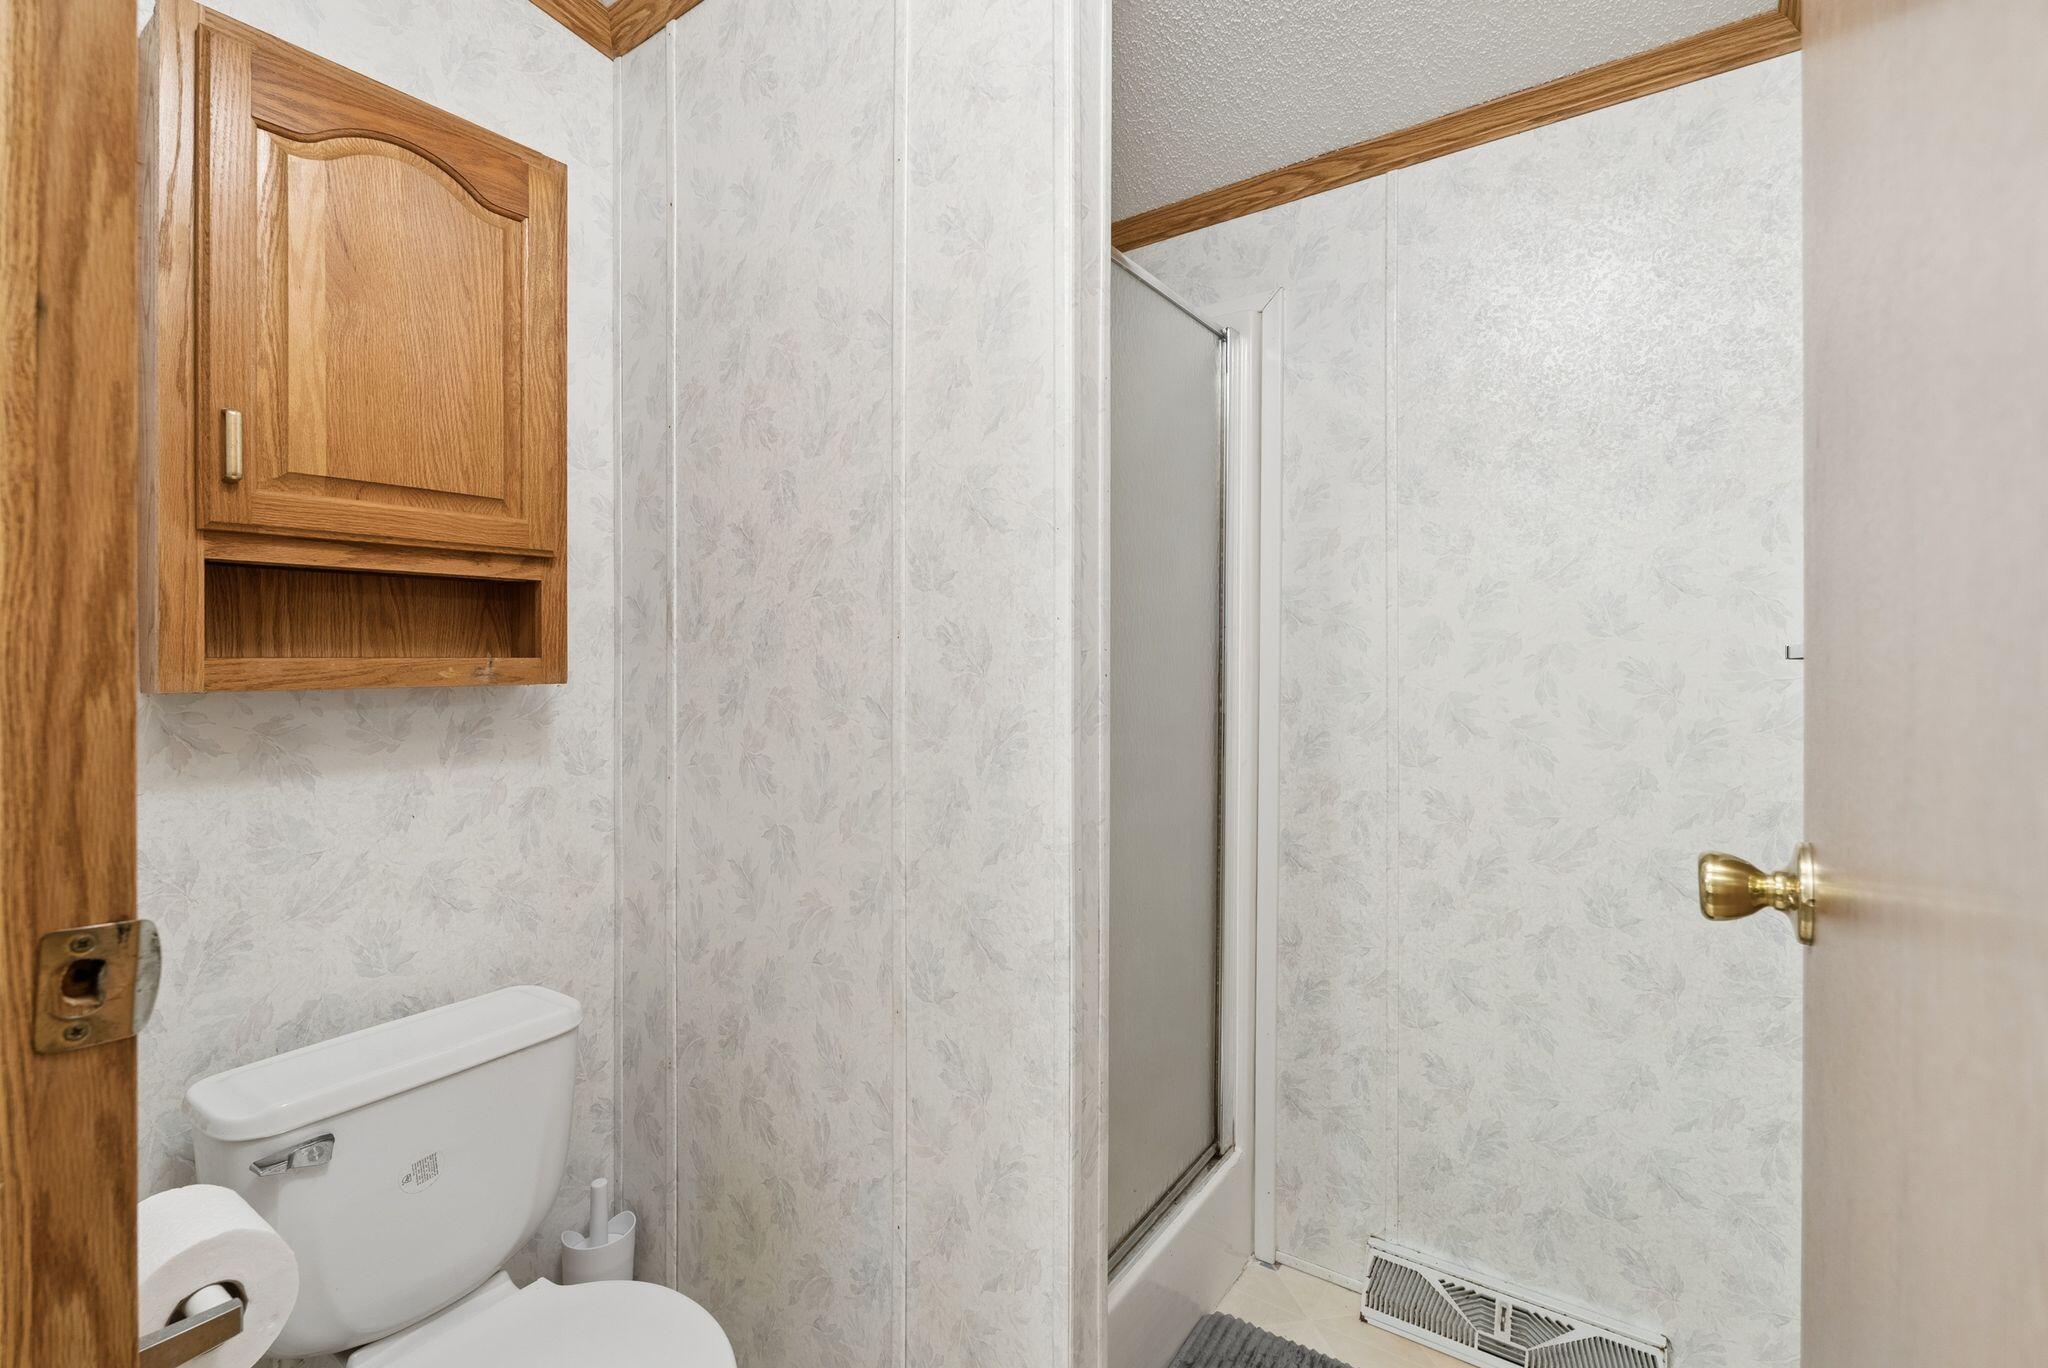
Bathroom with a shower, toilet, and warm wood wall cabinet.
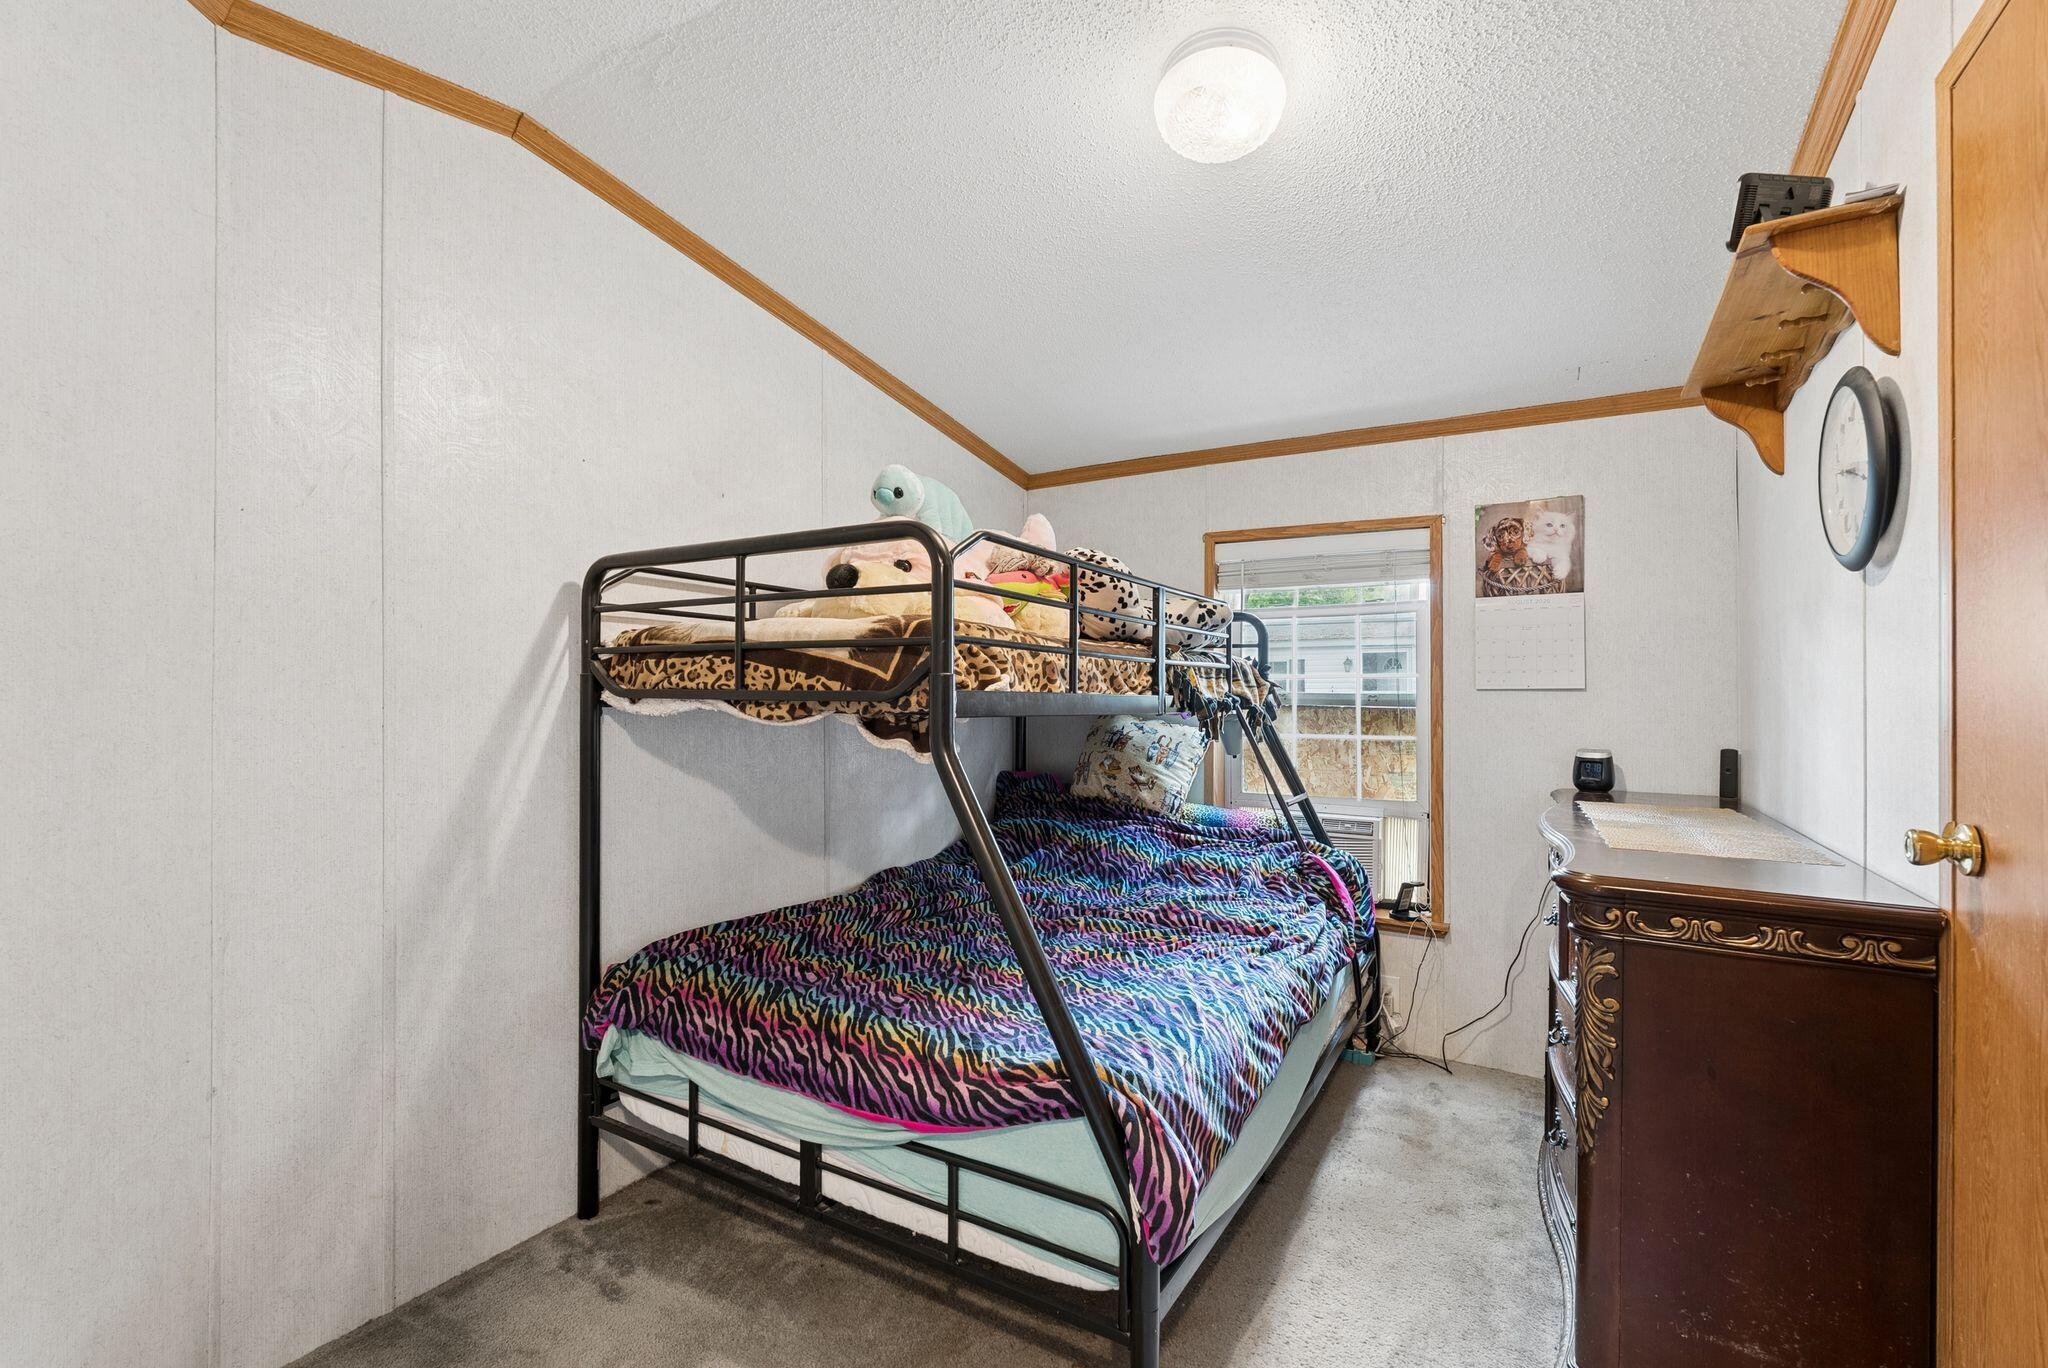
Bedroom with a metal bunk bed, colorful patterned bedding, and a dark wood dresser.
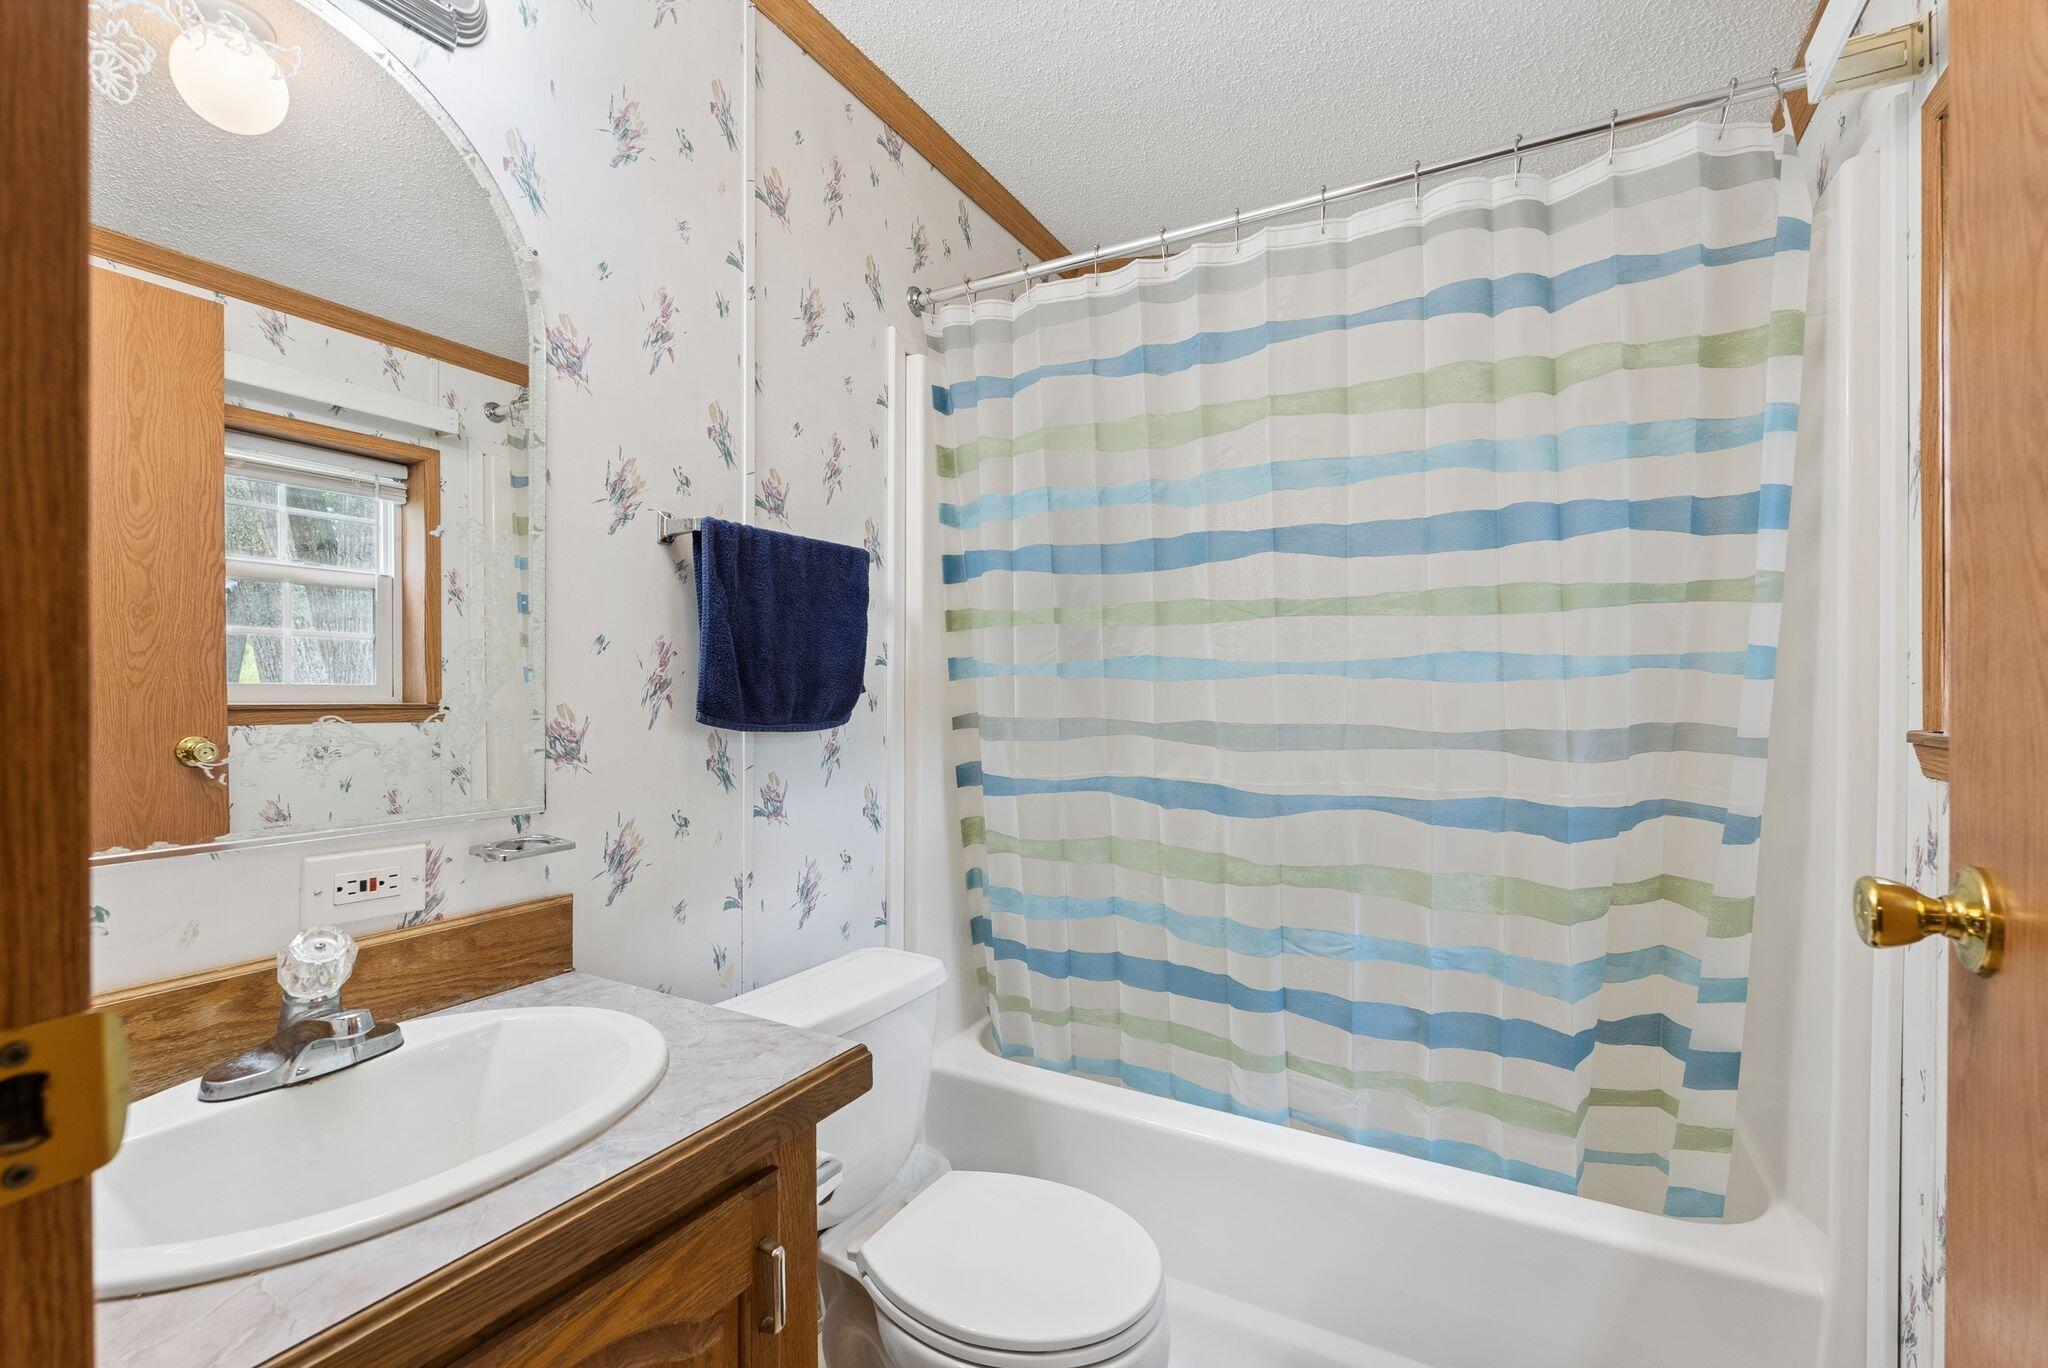
Bathroom with a striped shower curtain, wood vanity, sink, and toilet.
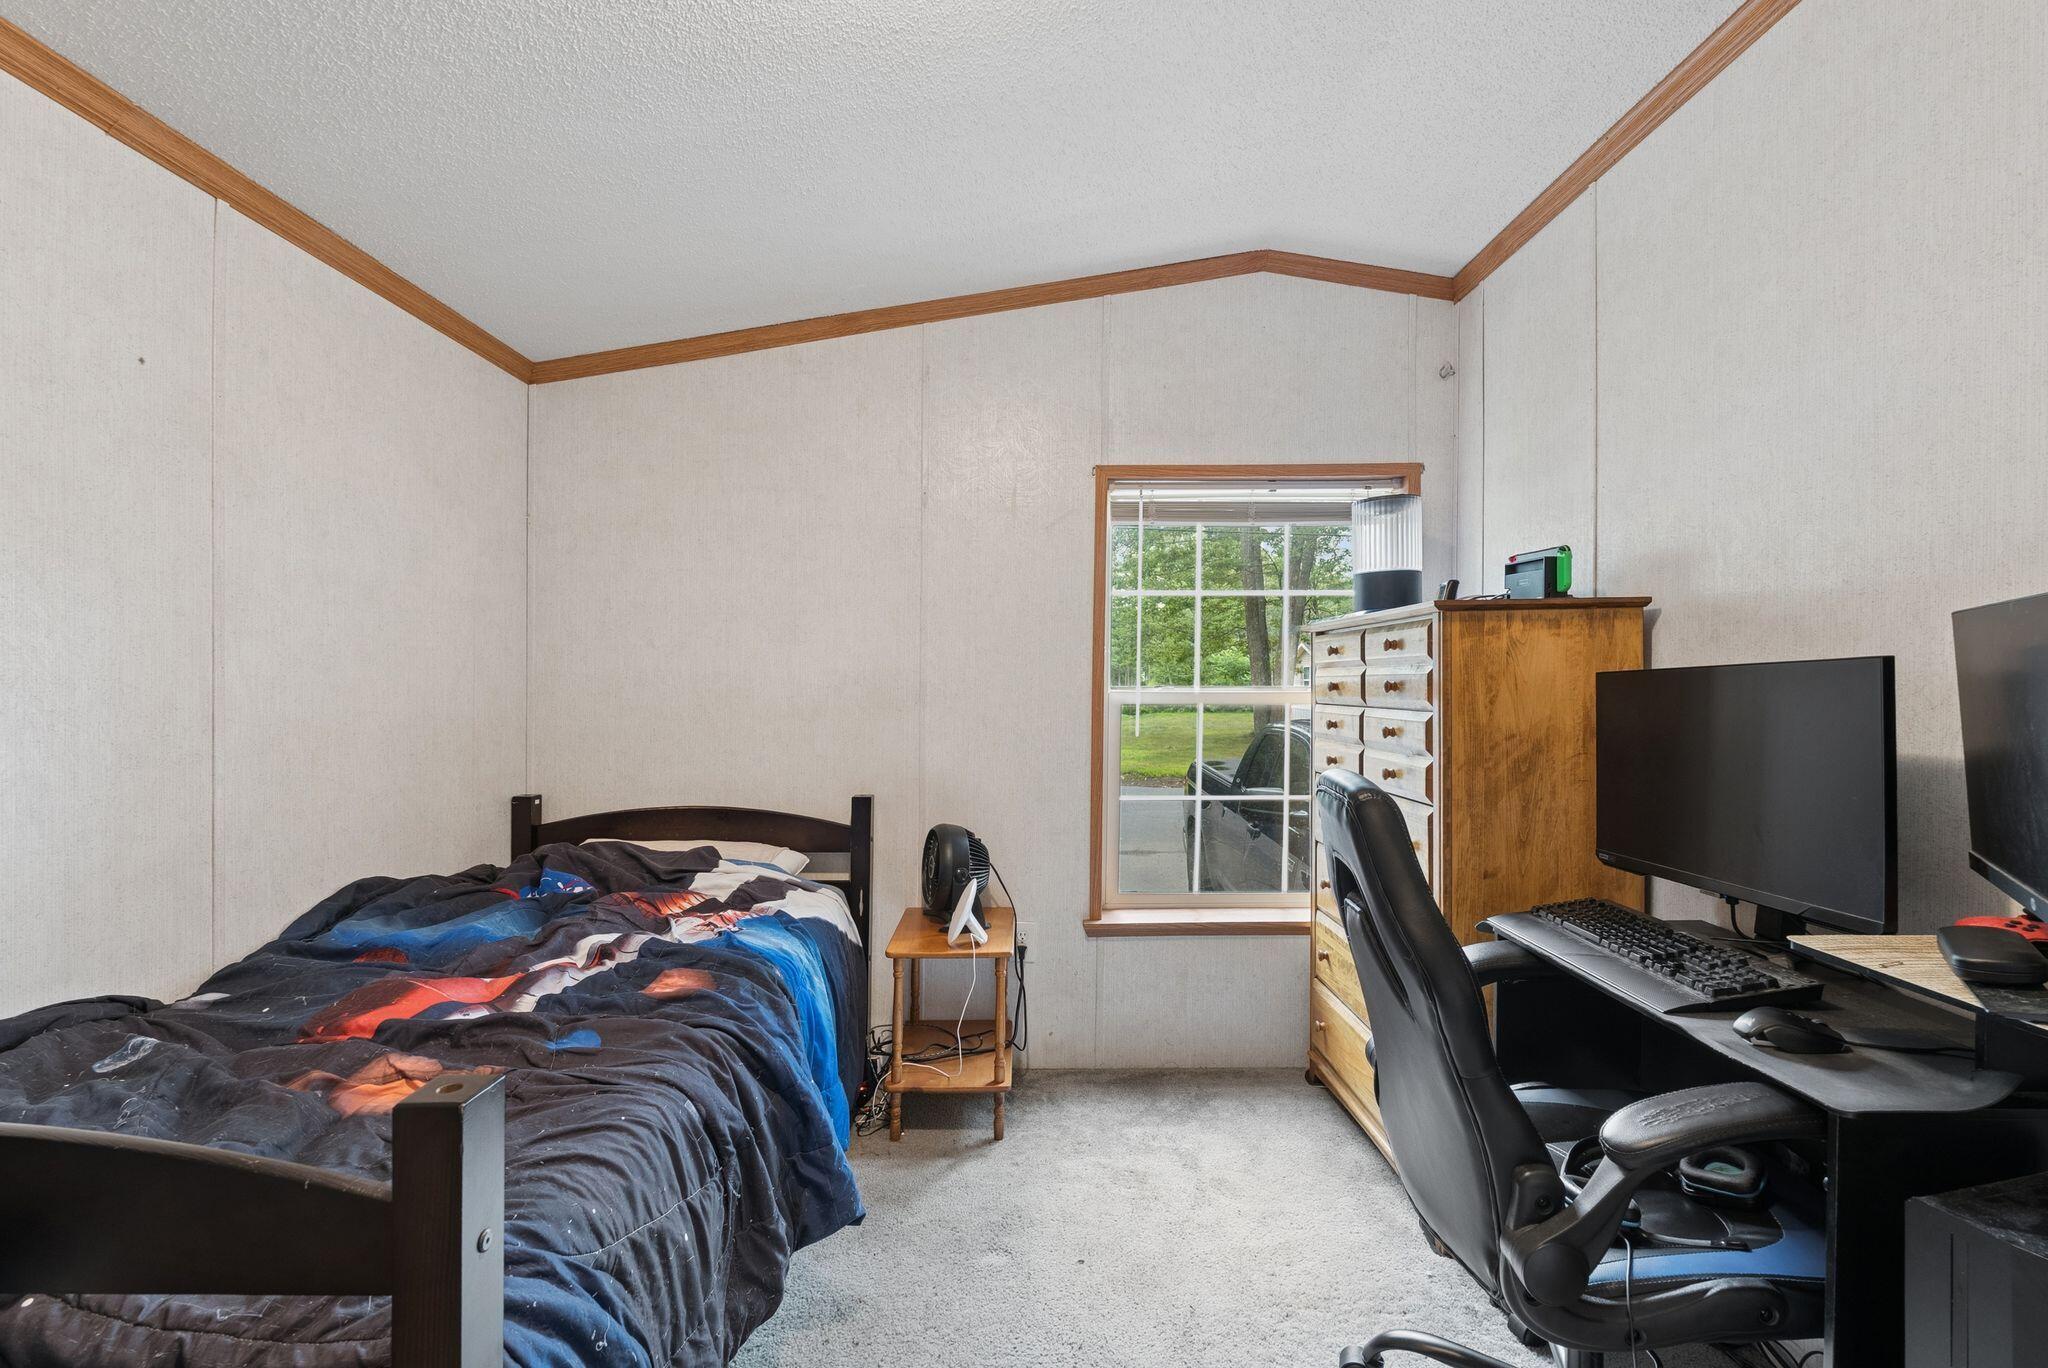
Bedroom with a single bed and computer workstation beside a large window.
SEE ALL PHOTOS
Aerial view of a wooded neighborhood beside a waterway, with a map pin marking one home.
Aerial view of a beige home and driveway beneath dense tree canopy, with neighboring homes nearby.
Beige manufactured home with brown shutters and entry steps on a grassy, wooded lot.
Long beige manufactured home with brown shutters and wooden entry steps, surrounded by mature trees.
Waterfront shoreline with a gravel landing, marsh grasses, and wooded banks.
Rocky, tree-lined shoreline beside calm water and marsh grass.
Open living and dining area with a stone fireplace, kitchen bar, and desk by the windows.
Living room with a stone fireplace, wall-mounted TV, and carpeted floor.
Kitchen and dining area with wood cabinets, a breakfast bar, stainless steel appliances, and a dining table by the windows.
Kitchen with oak cabinets, blue tile counters, central island, and adjoining carpeted living area.
Kitchen with wood cabinets and blue-tiled counters, opening onto a dining area and living room.
Bedroom with a large gray bed, wood-trimmed doorway, and ceiling fan.
Bedroom with built-in dark wood drawers, gray carpet, and a model sailboat.
Bathroom with a corner soaking tub and double-sink wood vanity.
Bathroom with a shower, toilet, and warm wood wall cabinet.
Bedroom with a metal bunk bed, colorful patterned bedding, and a dark wood dresser.
Bathroom with a striped shower curtain, wood vanity, sink, and toilet.
Bedroom with a single bed and computer workstation beside a large window.
Courtesy of A Team Realty
For Sale

41 Bay Bridge Road

41 Bay Bridge Road, Brunswick, ME 04011

$119,900
Welcome to 41 Baybridge Road in Brunswick's desirable Bay Bridge Estates! This meticulously maintained, move-in-ready 1999 mobile home offers an open and spacious layout featuring 3 bedrooms, 2 full bathrooms, and a flexible bonus room--perfect for a home office, playroom, or extra storage. Unwind in the inviting living area by the cozy fireplace, or retreat to the primary suite complete with a relaxing soaking tub.
Beyond the front door, enjoy outdoor perks like a short walk down to the scenic Androscoggin River and access to a large community field for neighborhood fun. Best of all, you are just minutes from the heart of downtown Brunswick, placing local dining, shops, and everyday amenities right at your fingertips. Don't miss this fantastic, easy-living opportunity!

3
beds

2
baths

1,280 Sq.Ft. LIVING AREA

Ashley Fearon

Ashley Fearon

Features & Amenities

Interior

  • total bedrooms3
  • Total bathrooms2
  • full bathrooms2
  • Flooring Carpet, Linoleum

Area & Lot

  • Status For Sale
  • Living Area1,280 Sq.Ft.
  • Total Area1,280 Sq.Ft.
  • MLS® ID1674673
  • TypeManufactured-Mobile
  • YEAR BUILT1999
  • Architecture StylesOther

Exterior

  • water SourcePublic
  • roofShingle
  • lot featuresNear Shopping, Near Town, Neighborhood, Level, Open Lot
  • parkingPaved, 1 - 4 Spaces
  • HEAT TYPEOil, Forced Air
  • AIR CONDITIONINGNone
  • sewerPrivate Sewer

Financial

  • Sales Price$119,900
  • Real Estate Tax $740/yr
  • HOA $600/mo
  • Zoning RR
Aerial view of a beige home and driveway beneath dense tree canopy, with neighboring homes nearby.

Schedule a Showing

We would love to show you our beautiful property. Please select your preferred date and time below. An agent will be in touch shortly to confirm your appointment.

Schedule a Showing

We would love to show you our beautiful property. Please select your preferred date and time below. An agent will be in touch shortly to confirm your appointment.

Thank you for your interest in 41 Bay Bridge Road, Brunswick, ME 04011. We are reviewing your request and will be in touch shortly!

Mortgage Calculator

Estimate your monthly mortgage payment, including the principal and interest, property taxes, and HOA. Adjust the values to generate a more accurate rate.

All estimates are provided for informational purposes only. Actual amounts may vary.
$0,000 Your Payment 20 15 65
$0,000 Your Payment

Your Trusted Agent, Ready to Help

With deep Maine roots, an investor’s mindset, and a background in care-driven advocacy, I guide every client through the real estate process with patience, integrity, treating each decision as if it were my own.

Follow Me on Instagram