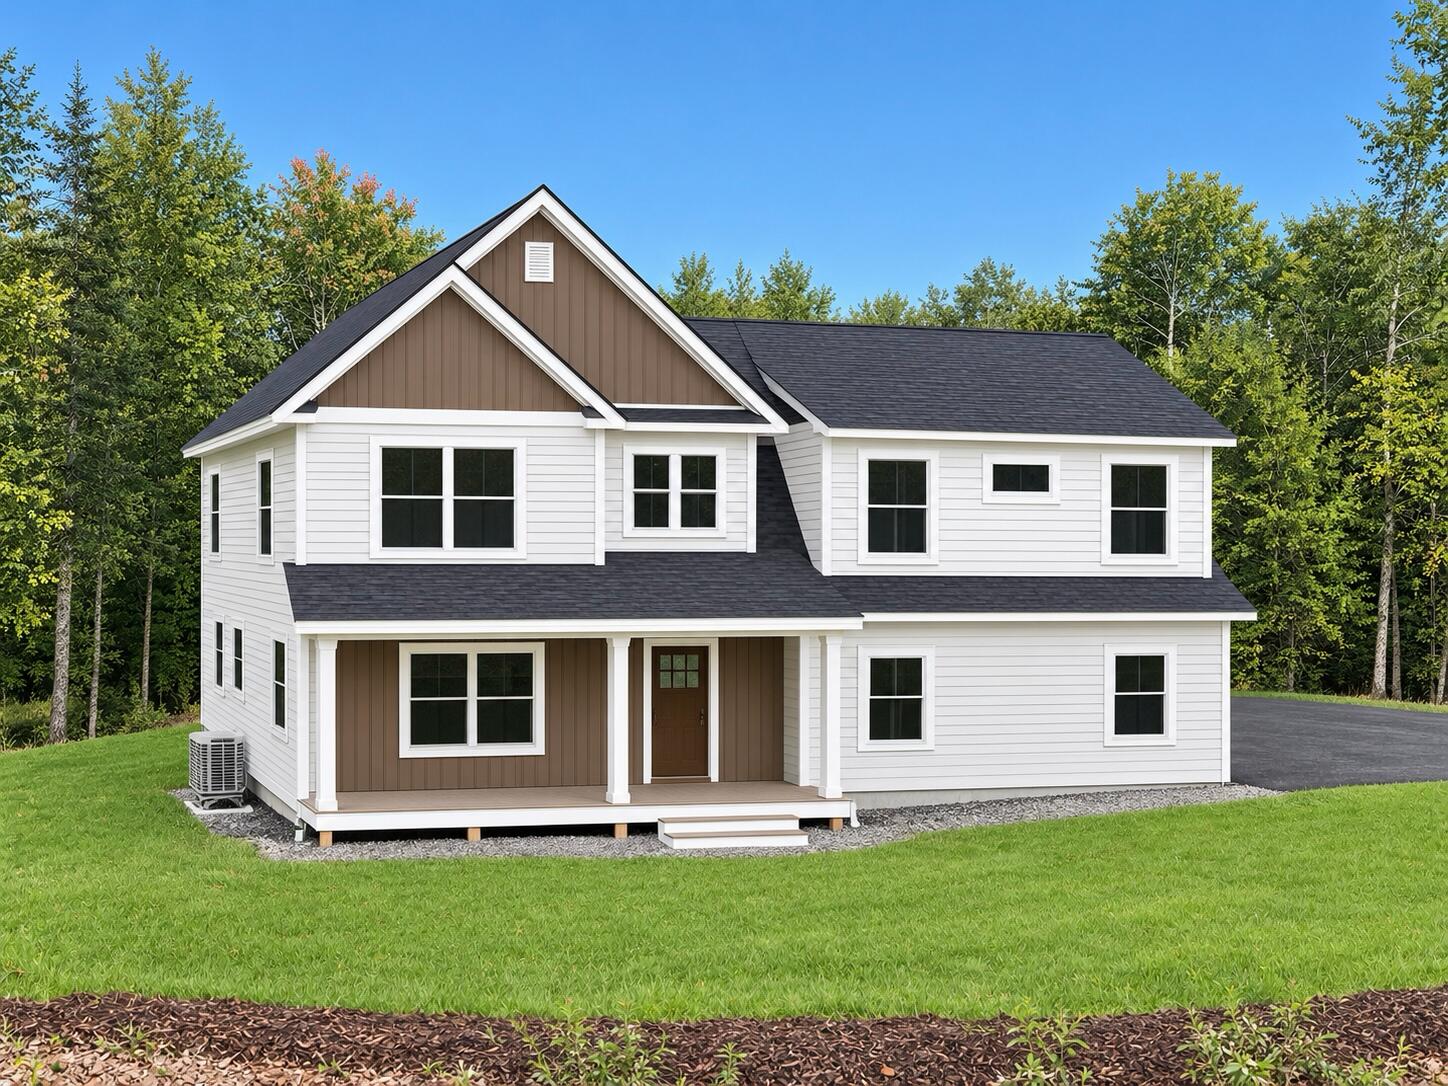
Two-story white house with brown gables, a covered porch, and a dark shingle roof.
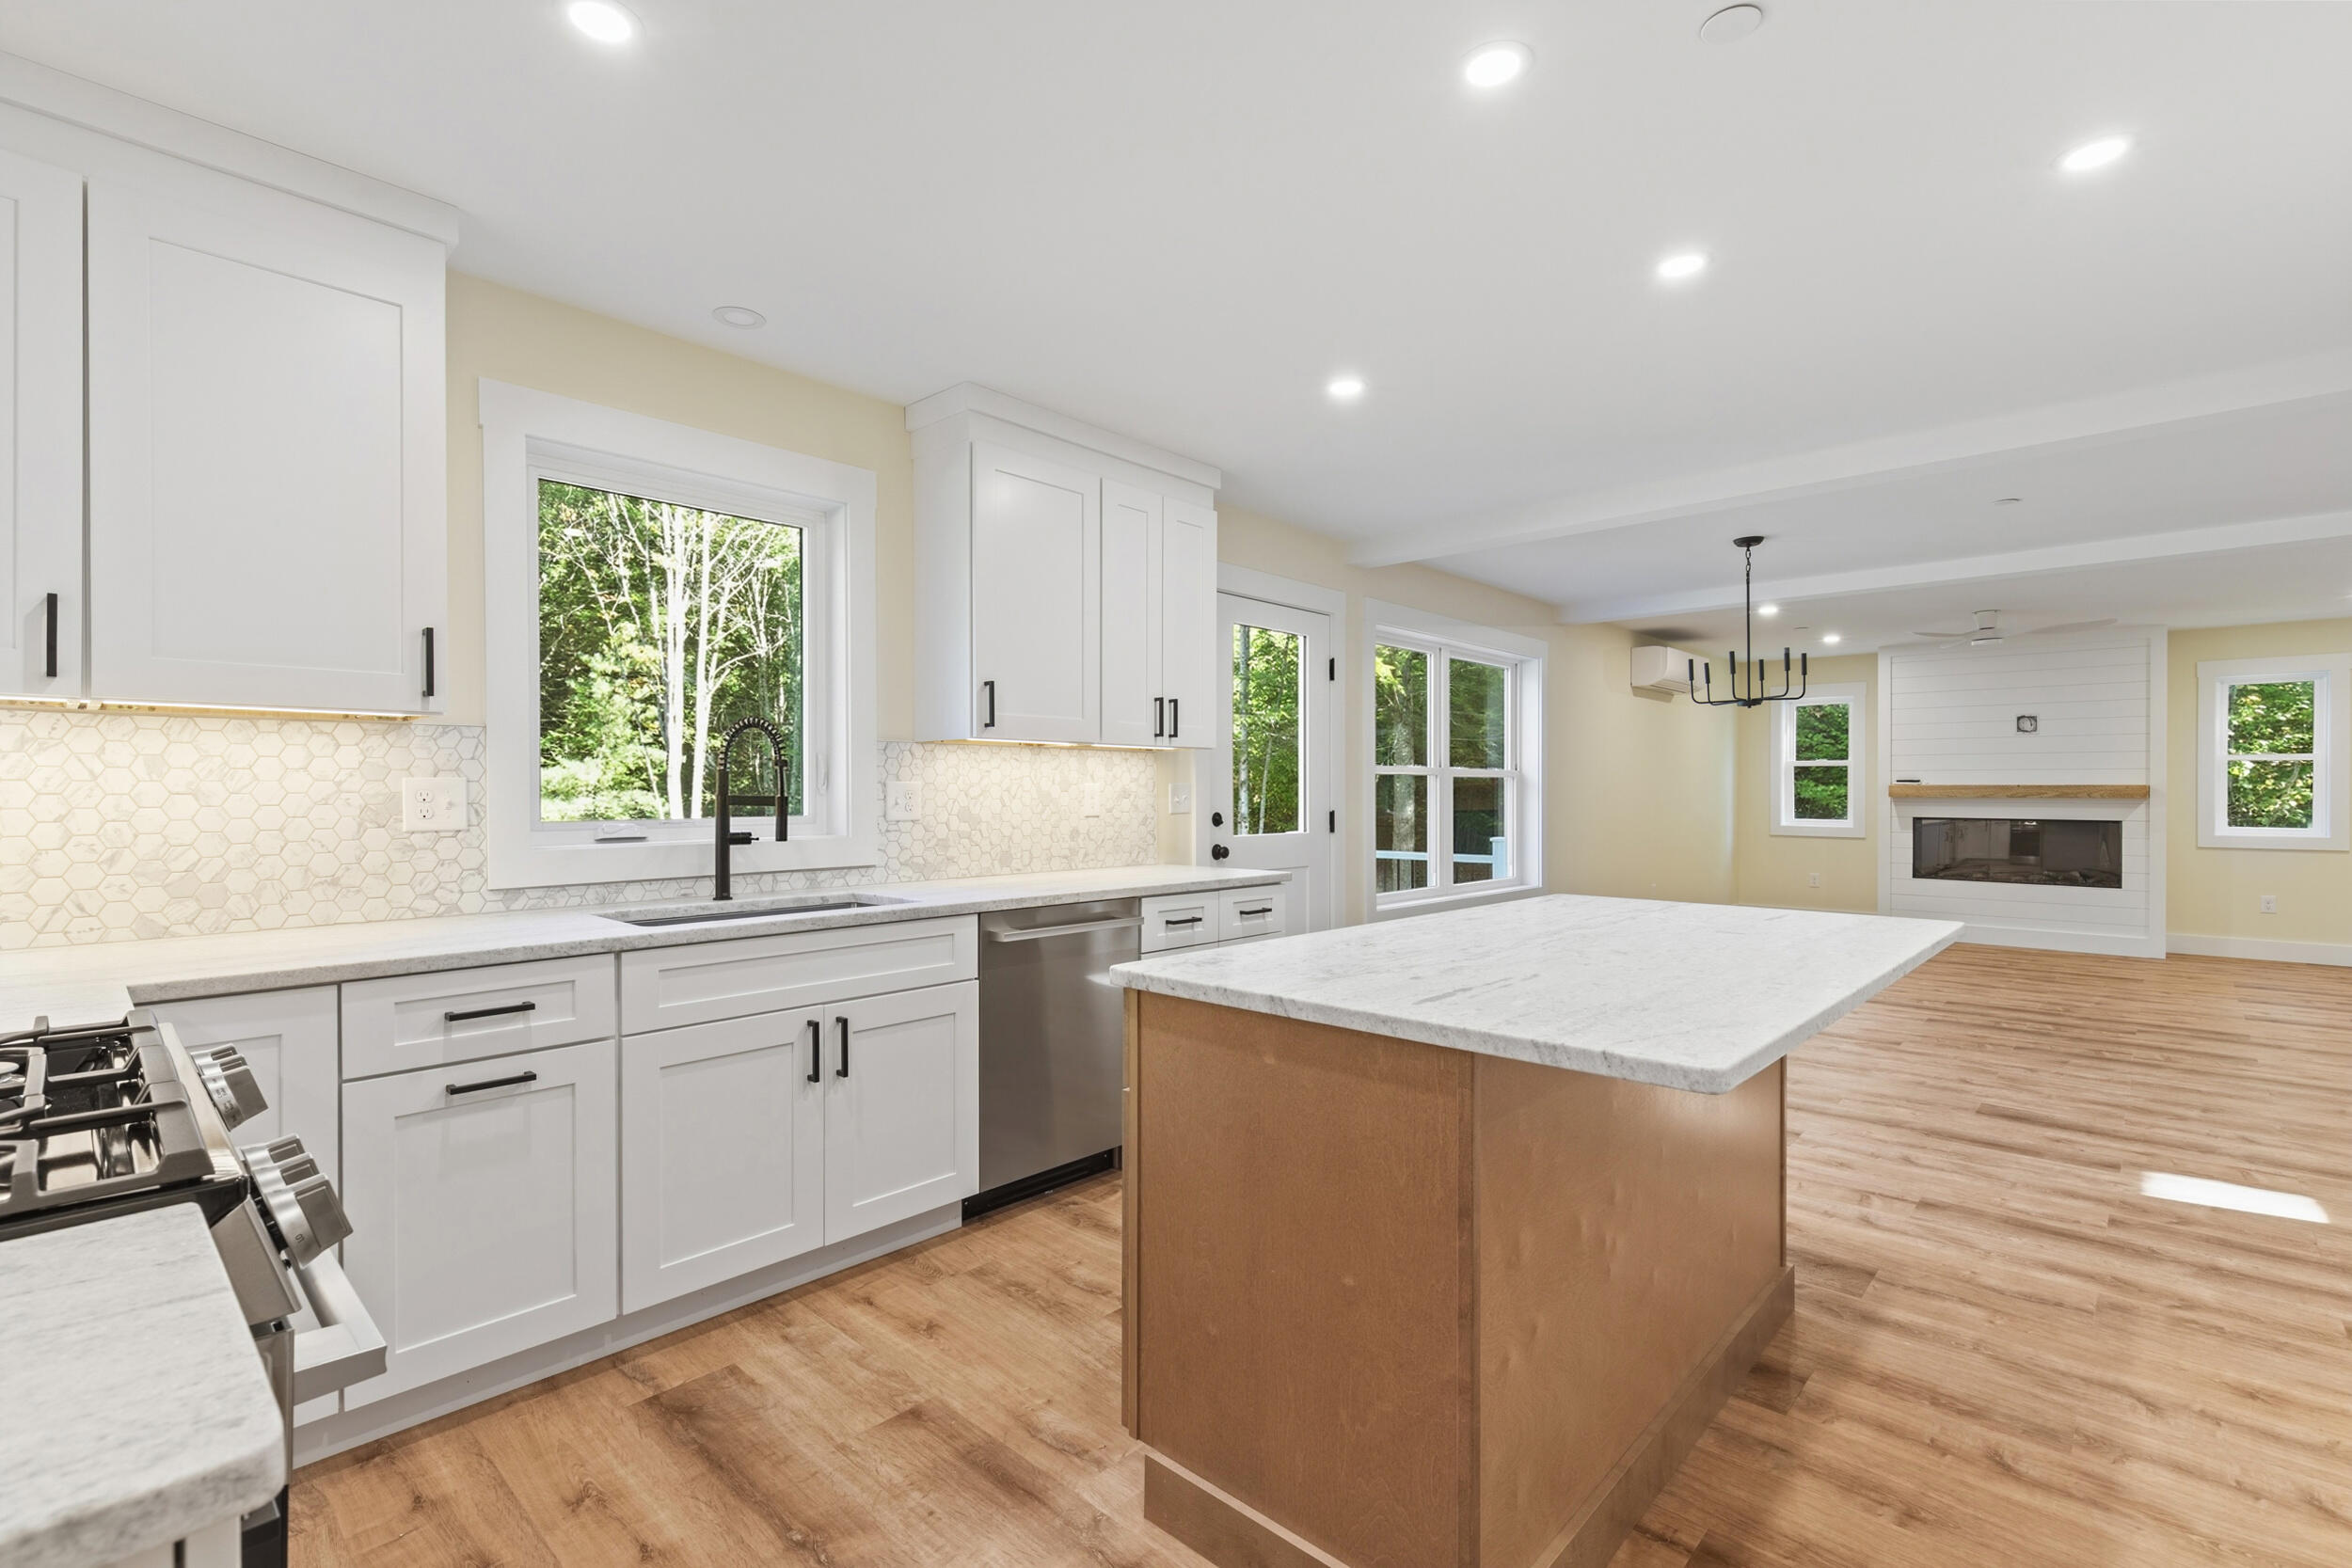
Open kitchen and living area with a large wood-sided island, white cabinets, and a white fireplace.
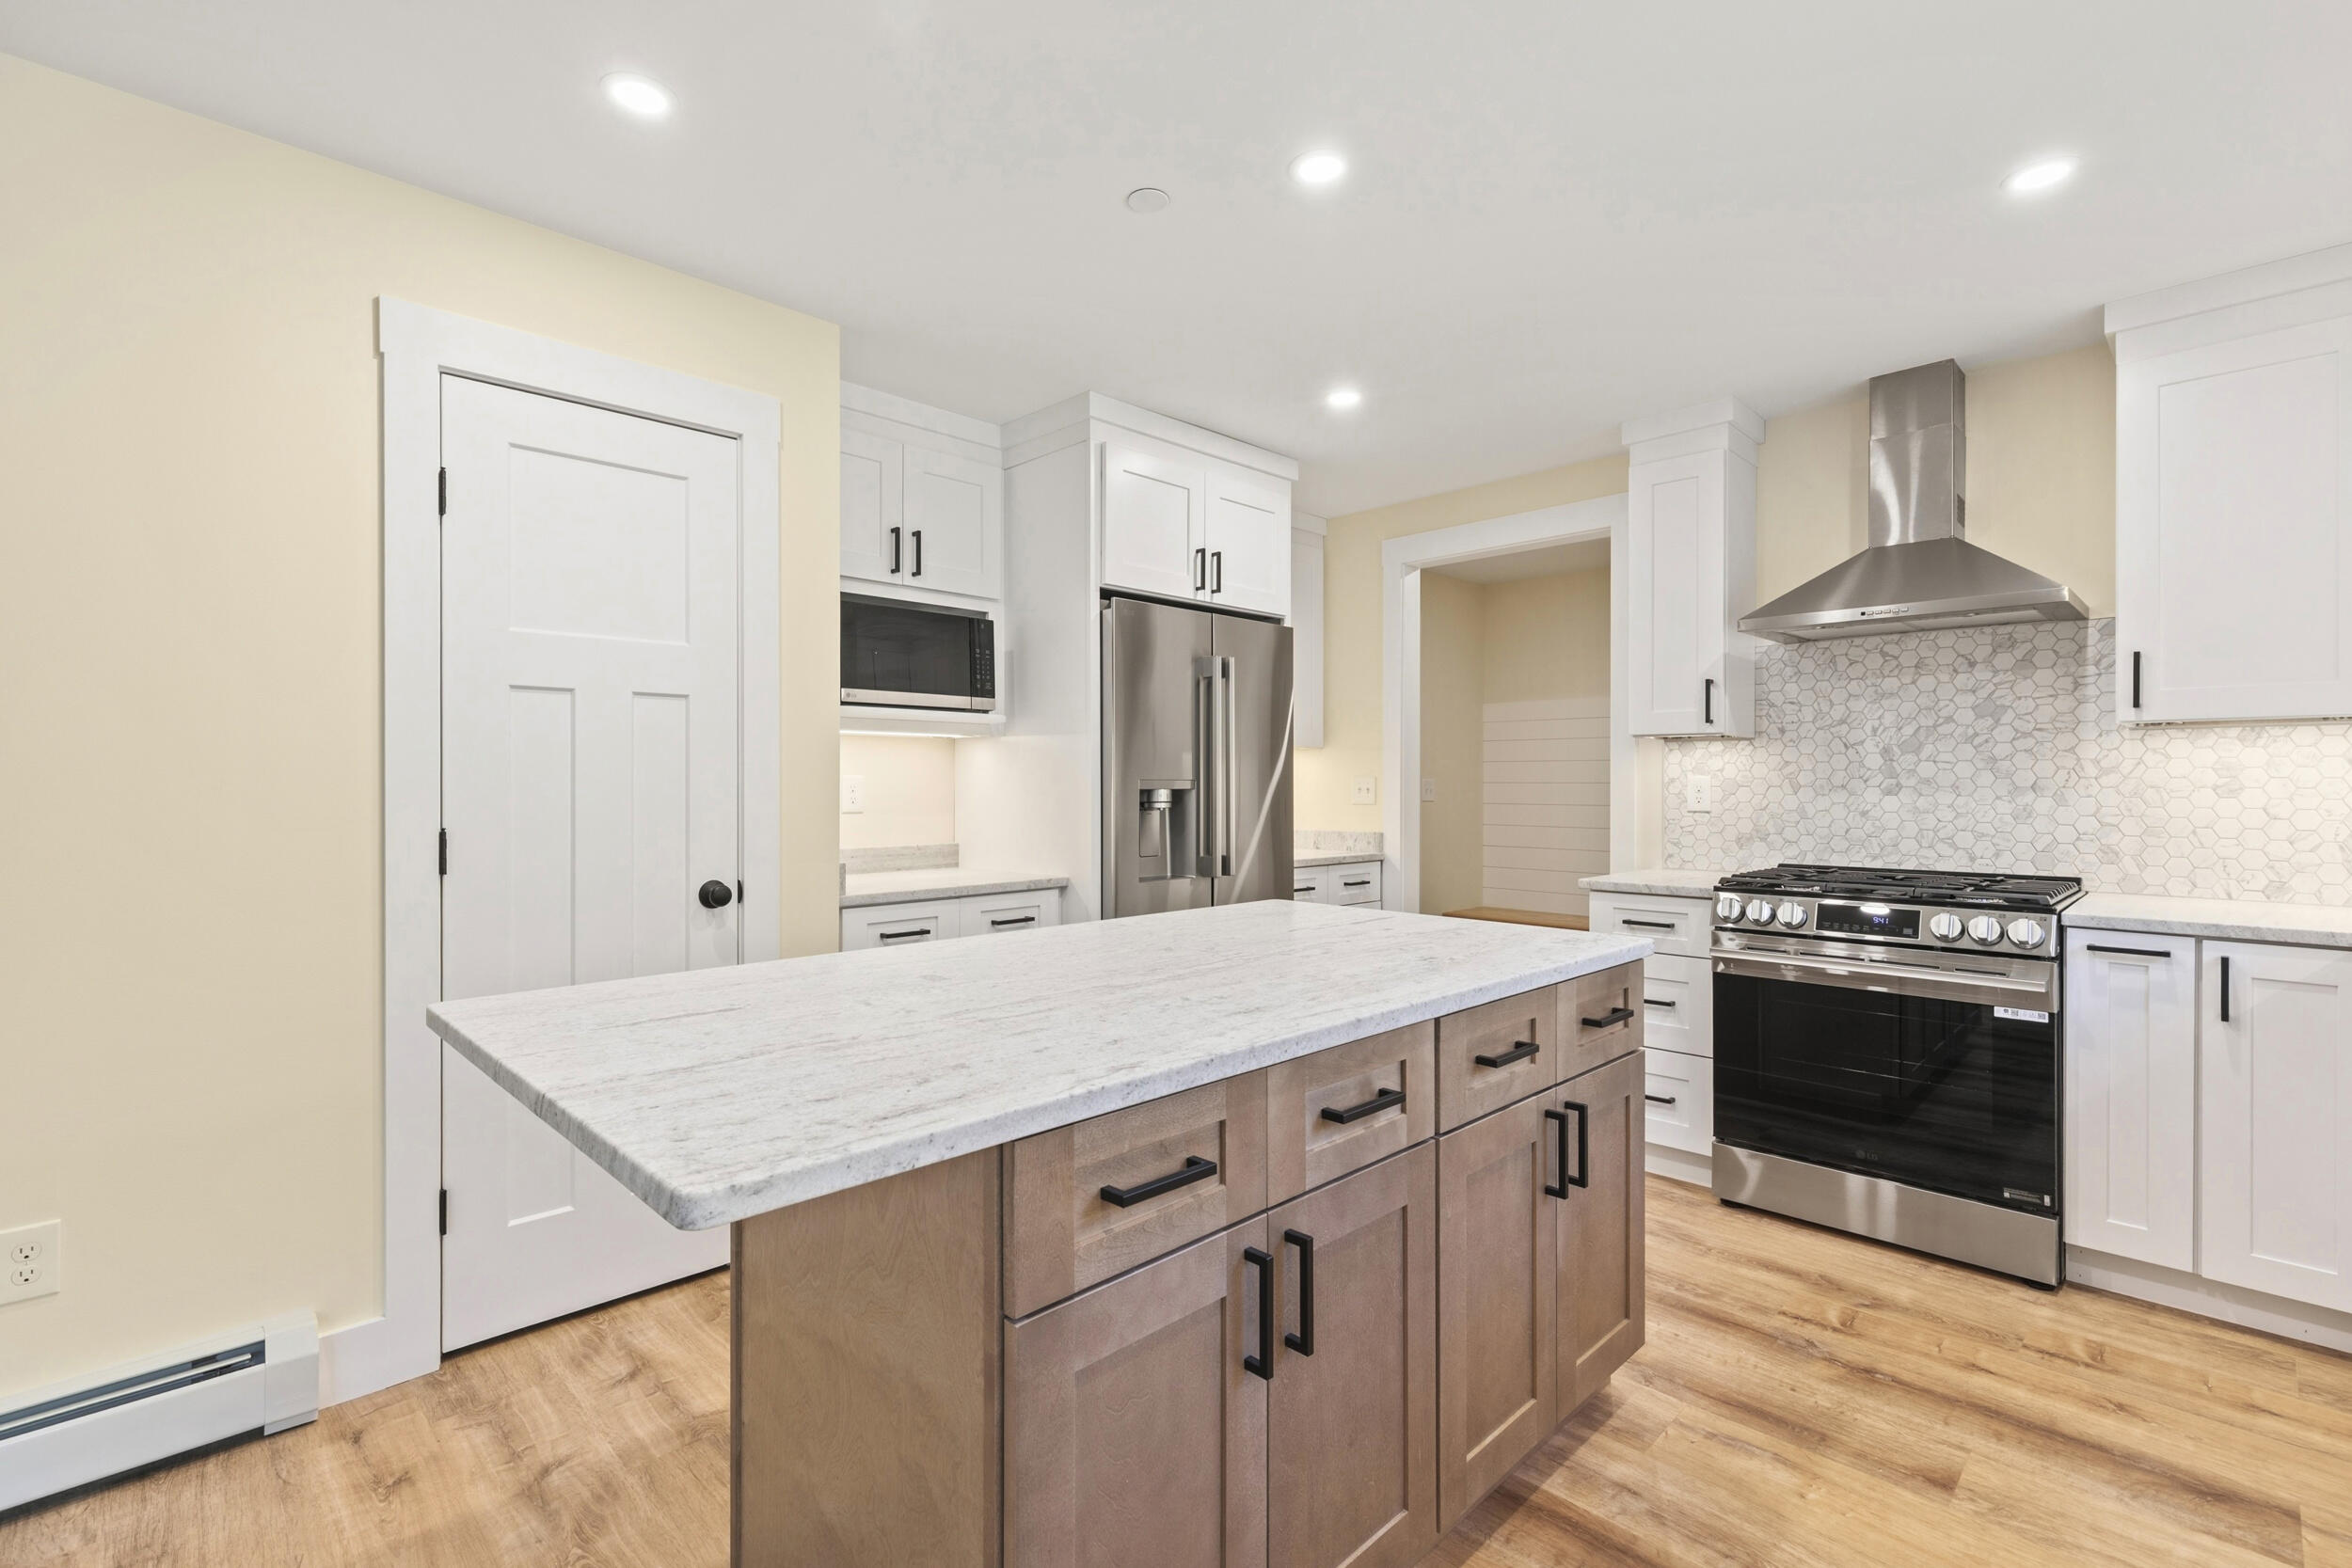
Renovated kitchen with a large wood-base island, stainless steel appliances, and geometric tile backsplash.
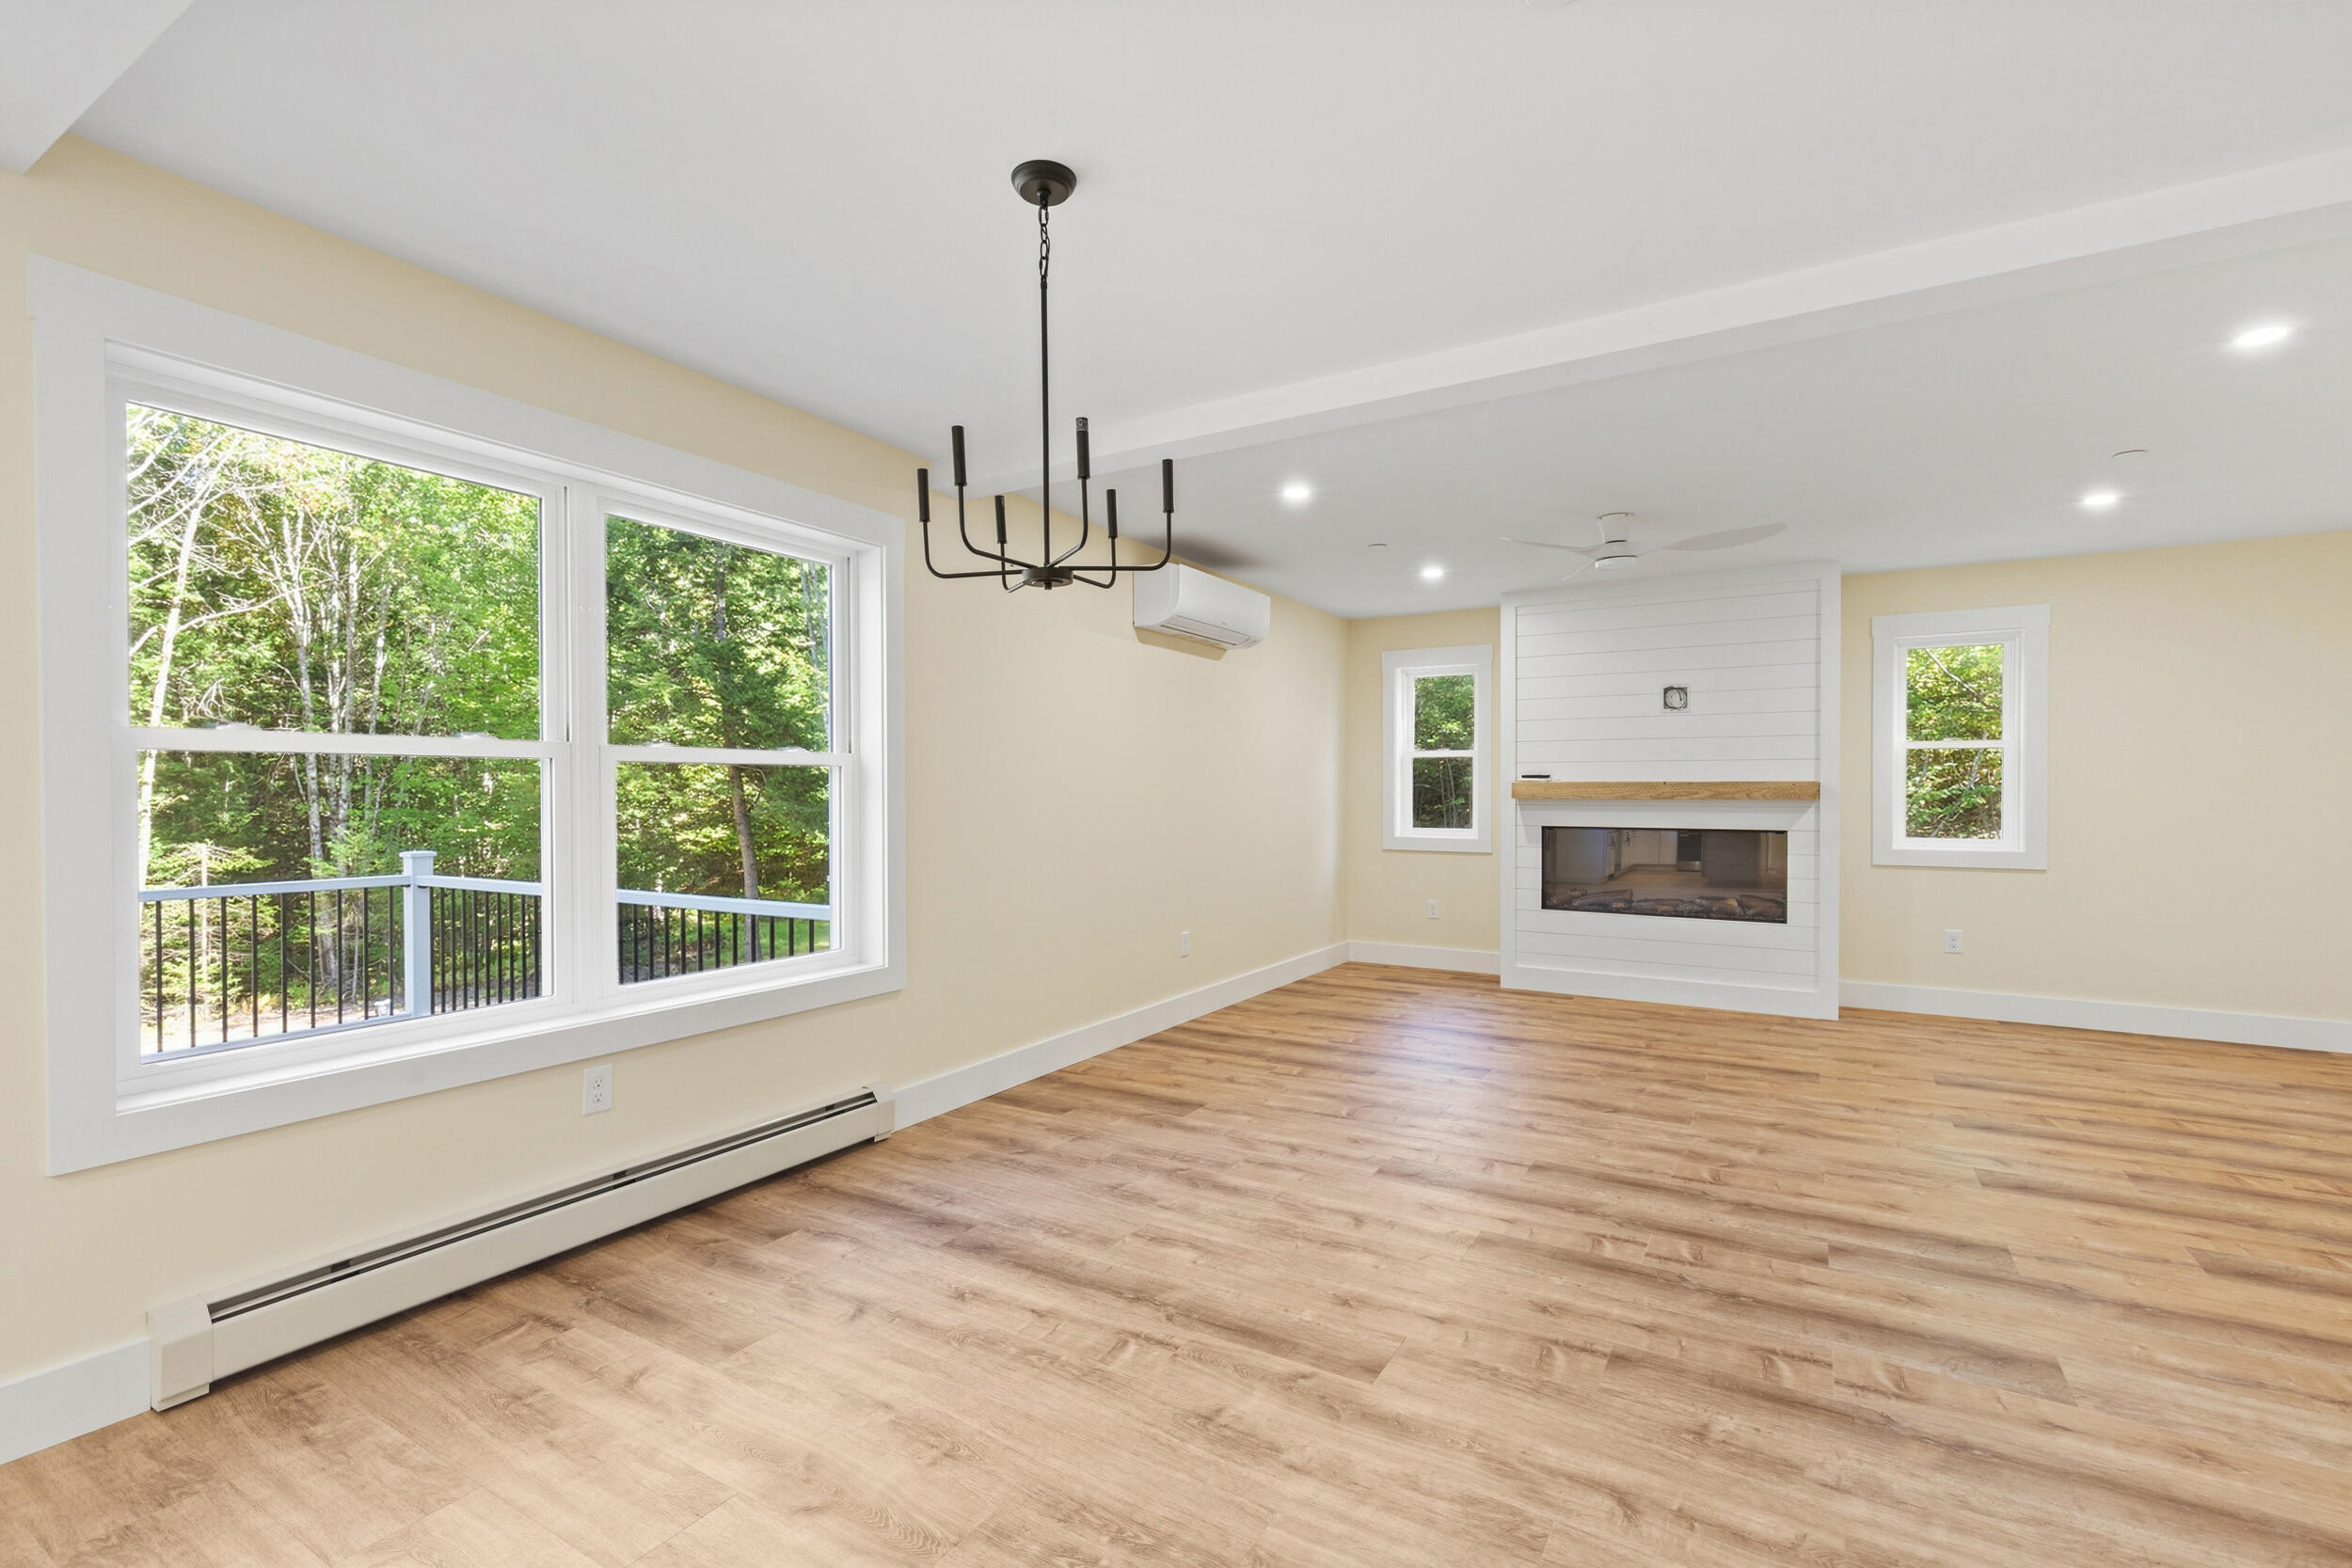
Vacant living room with a white fireplace, wood-look floors, and large windows overlooking trees.
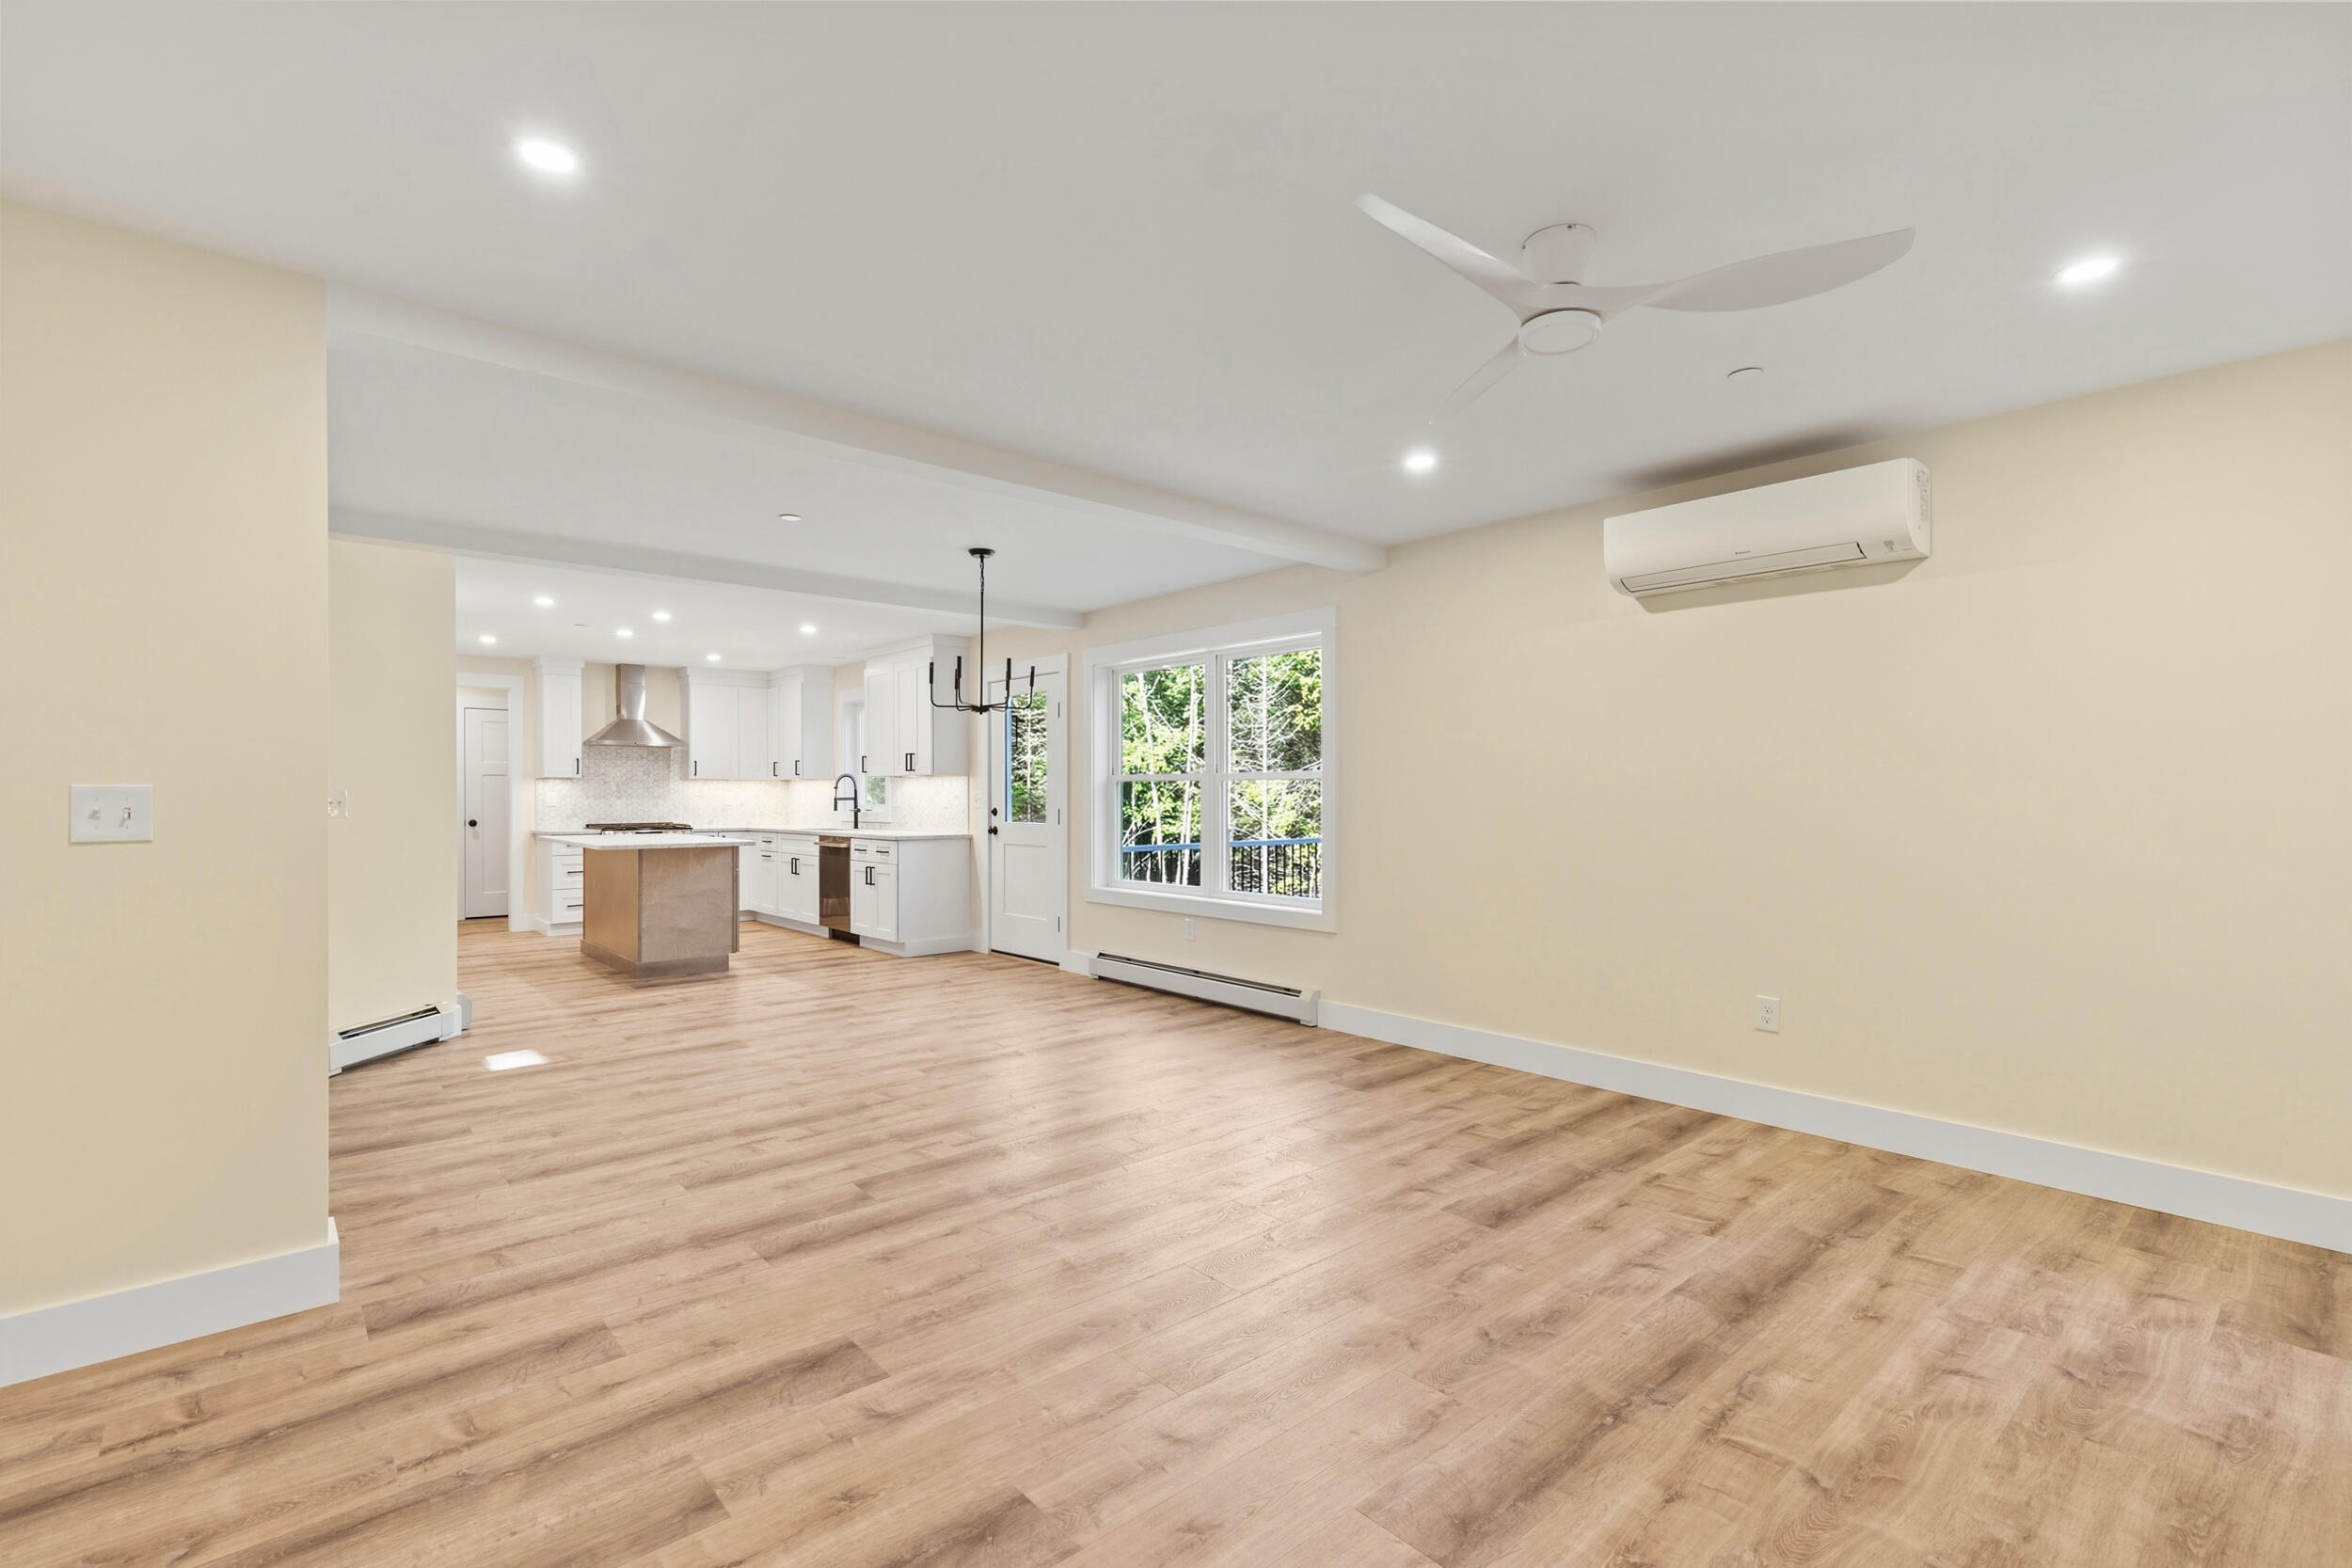
Unfurnished open-plan living area with a white kitchen island, wood-look floors, and a large window.
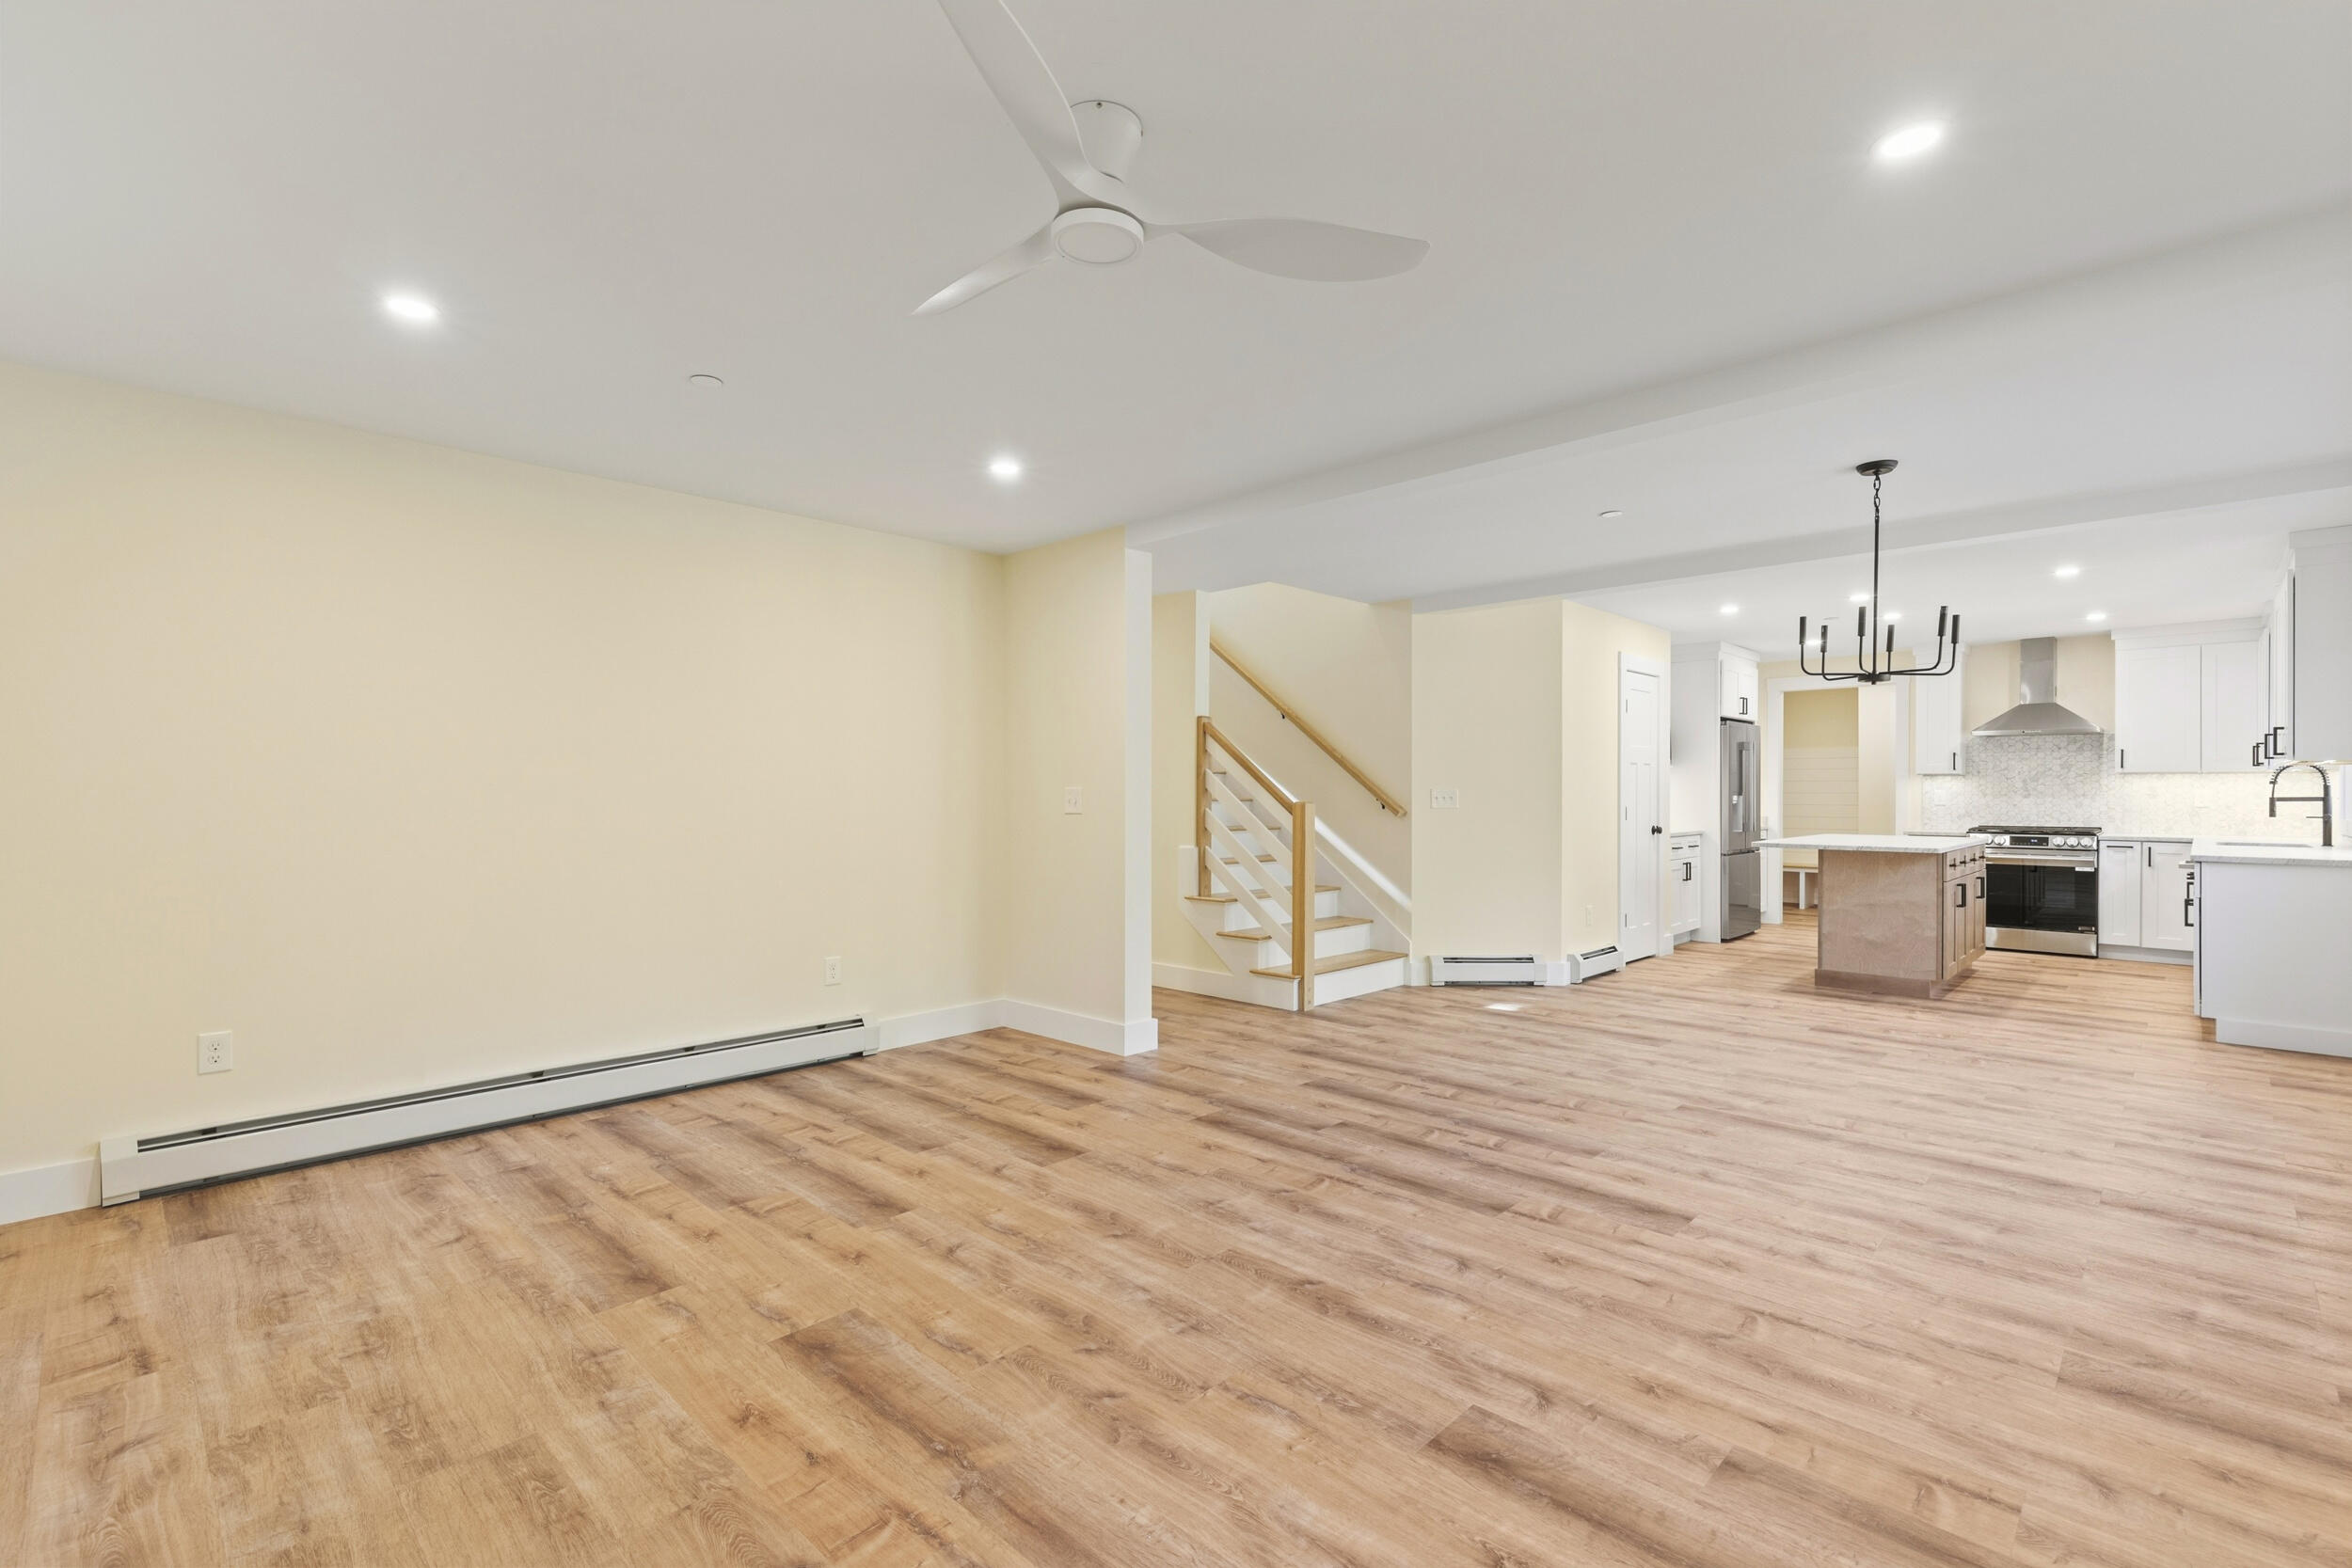
Unfurnished open-plan living area with wood flooring, staircase, and kitchen island.
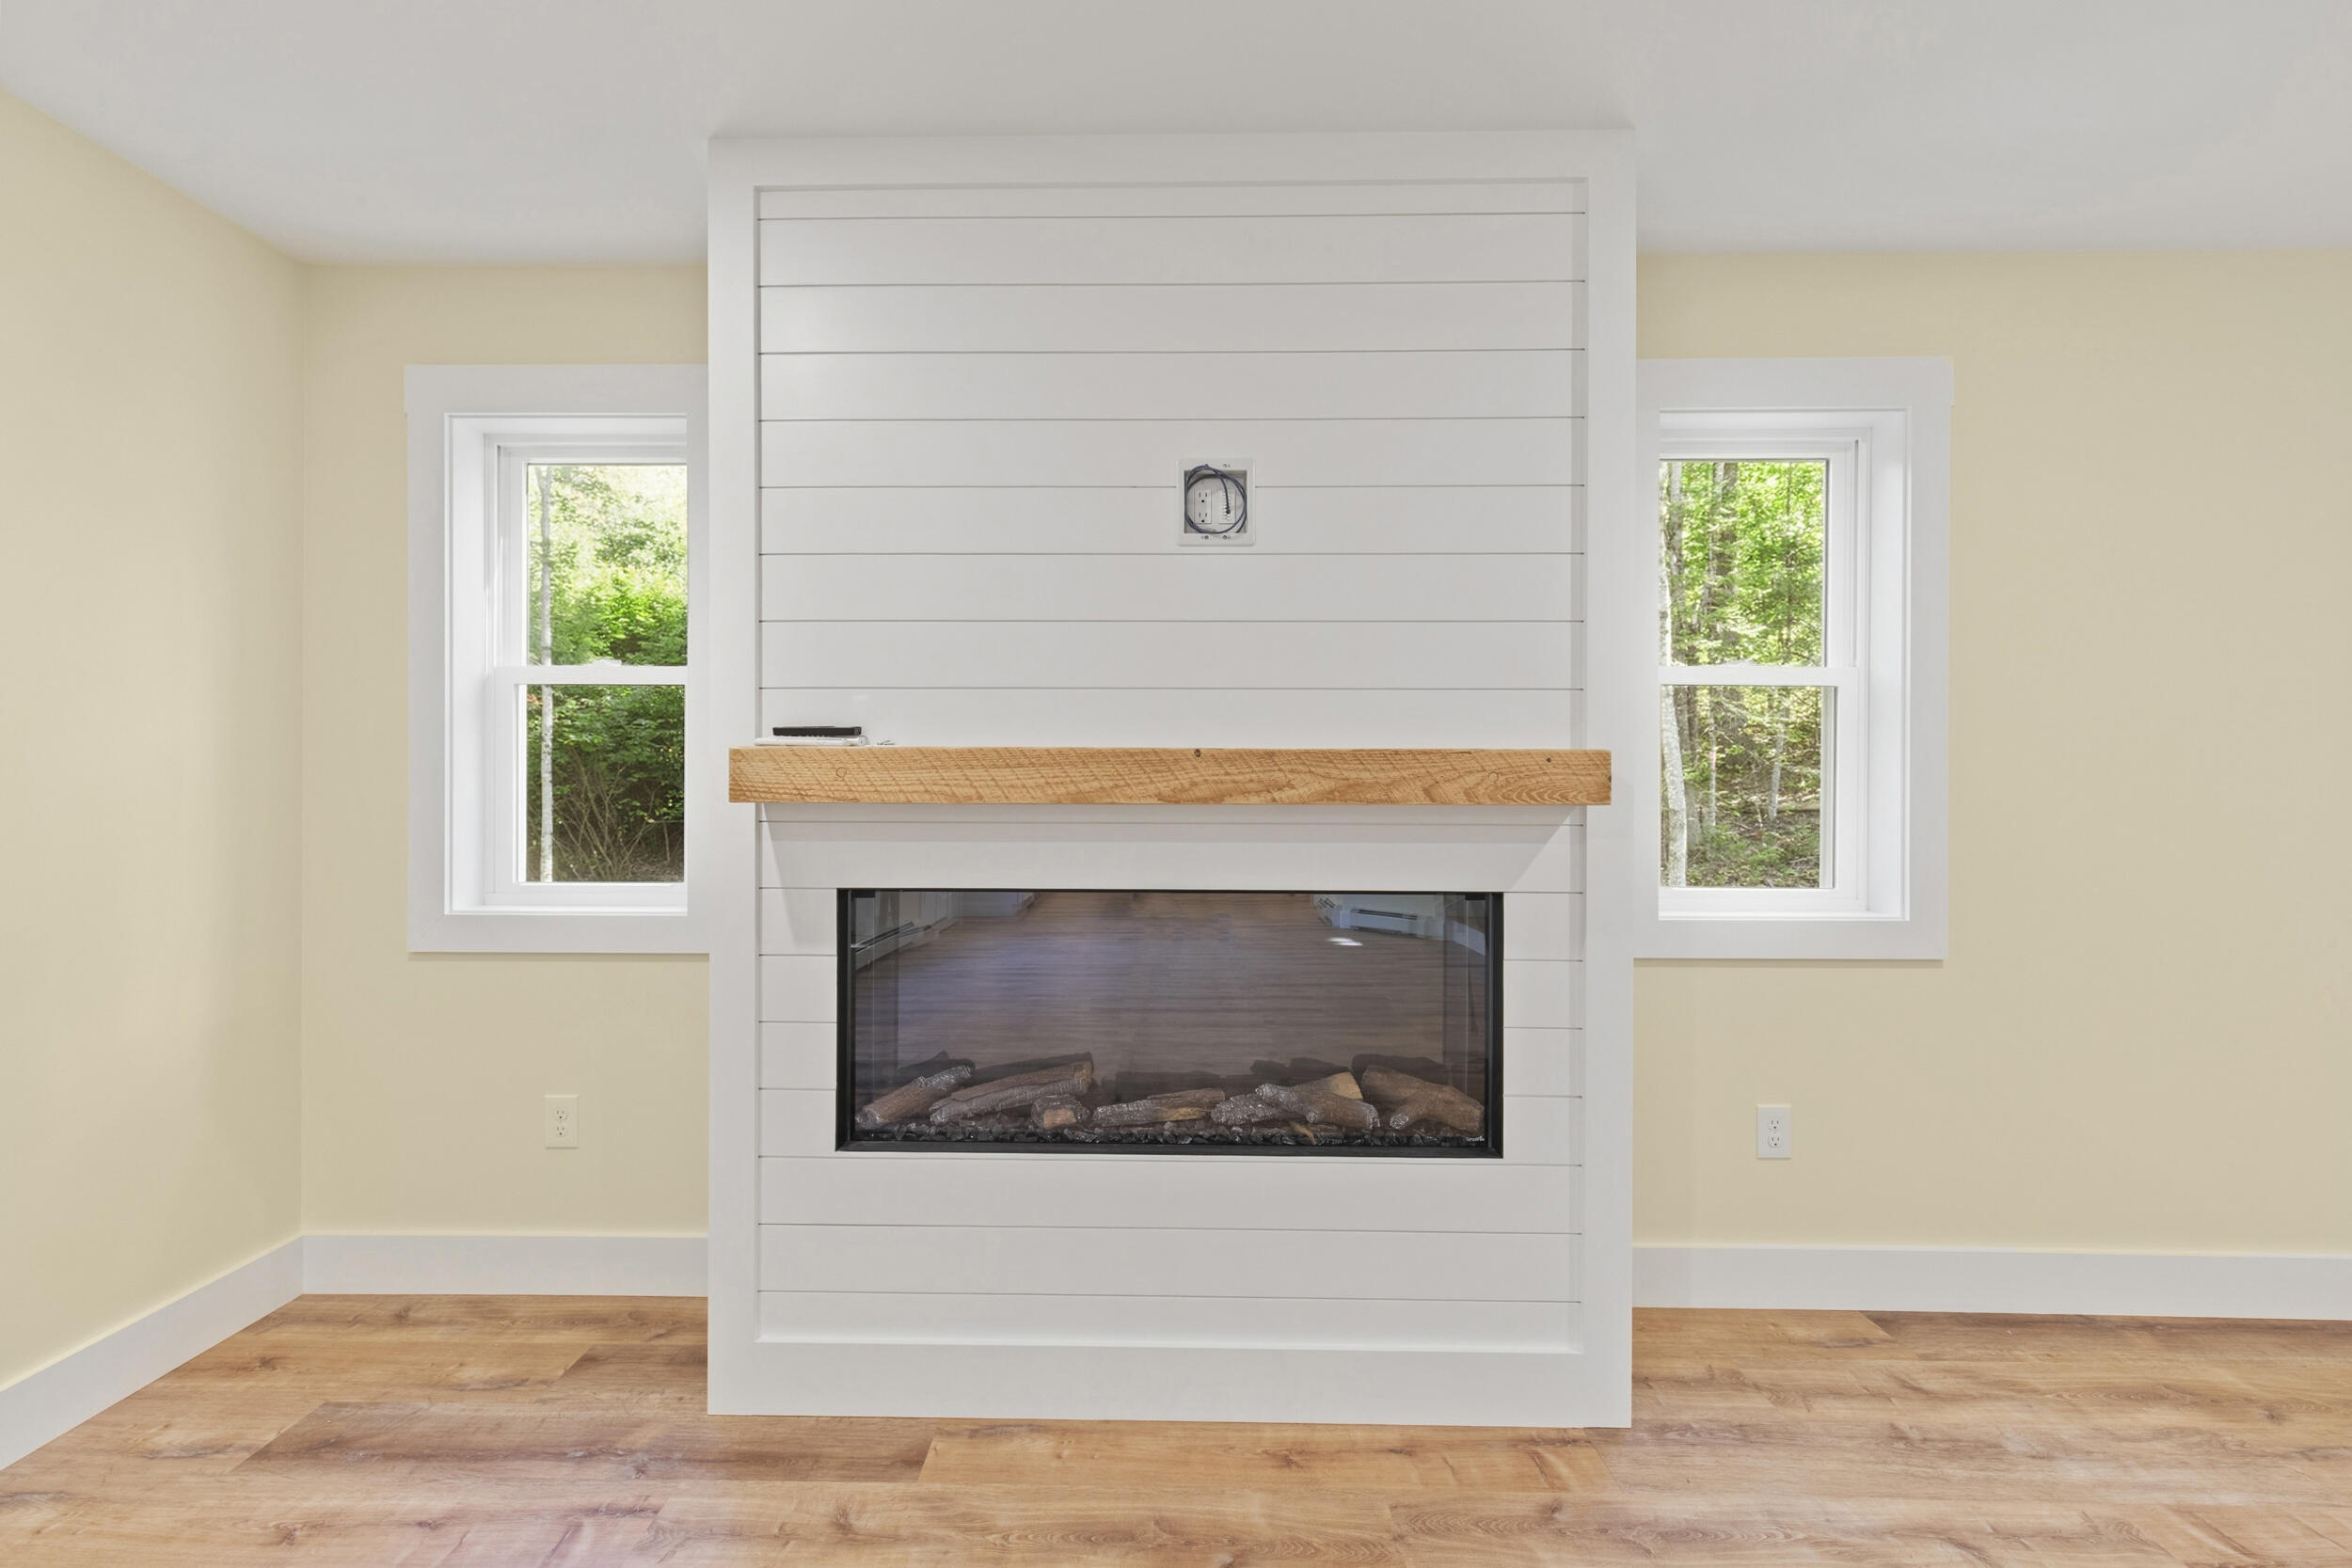
Vacant room with a white shiplap fireplace, wood mantel, and windows overlooking trees.
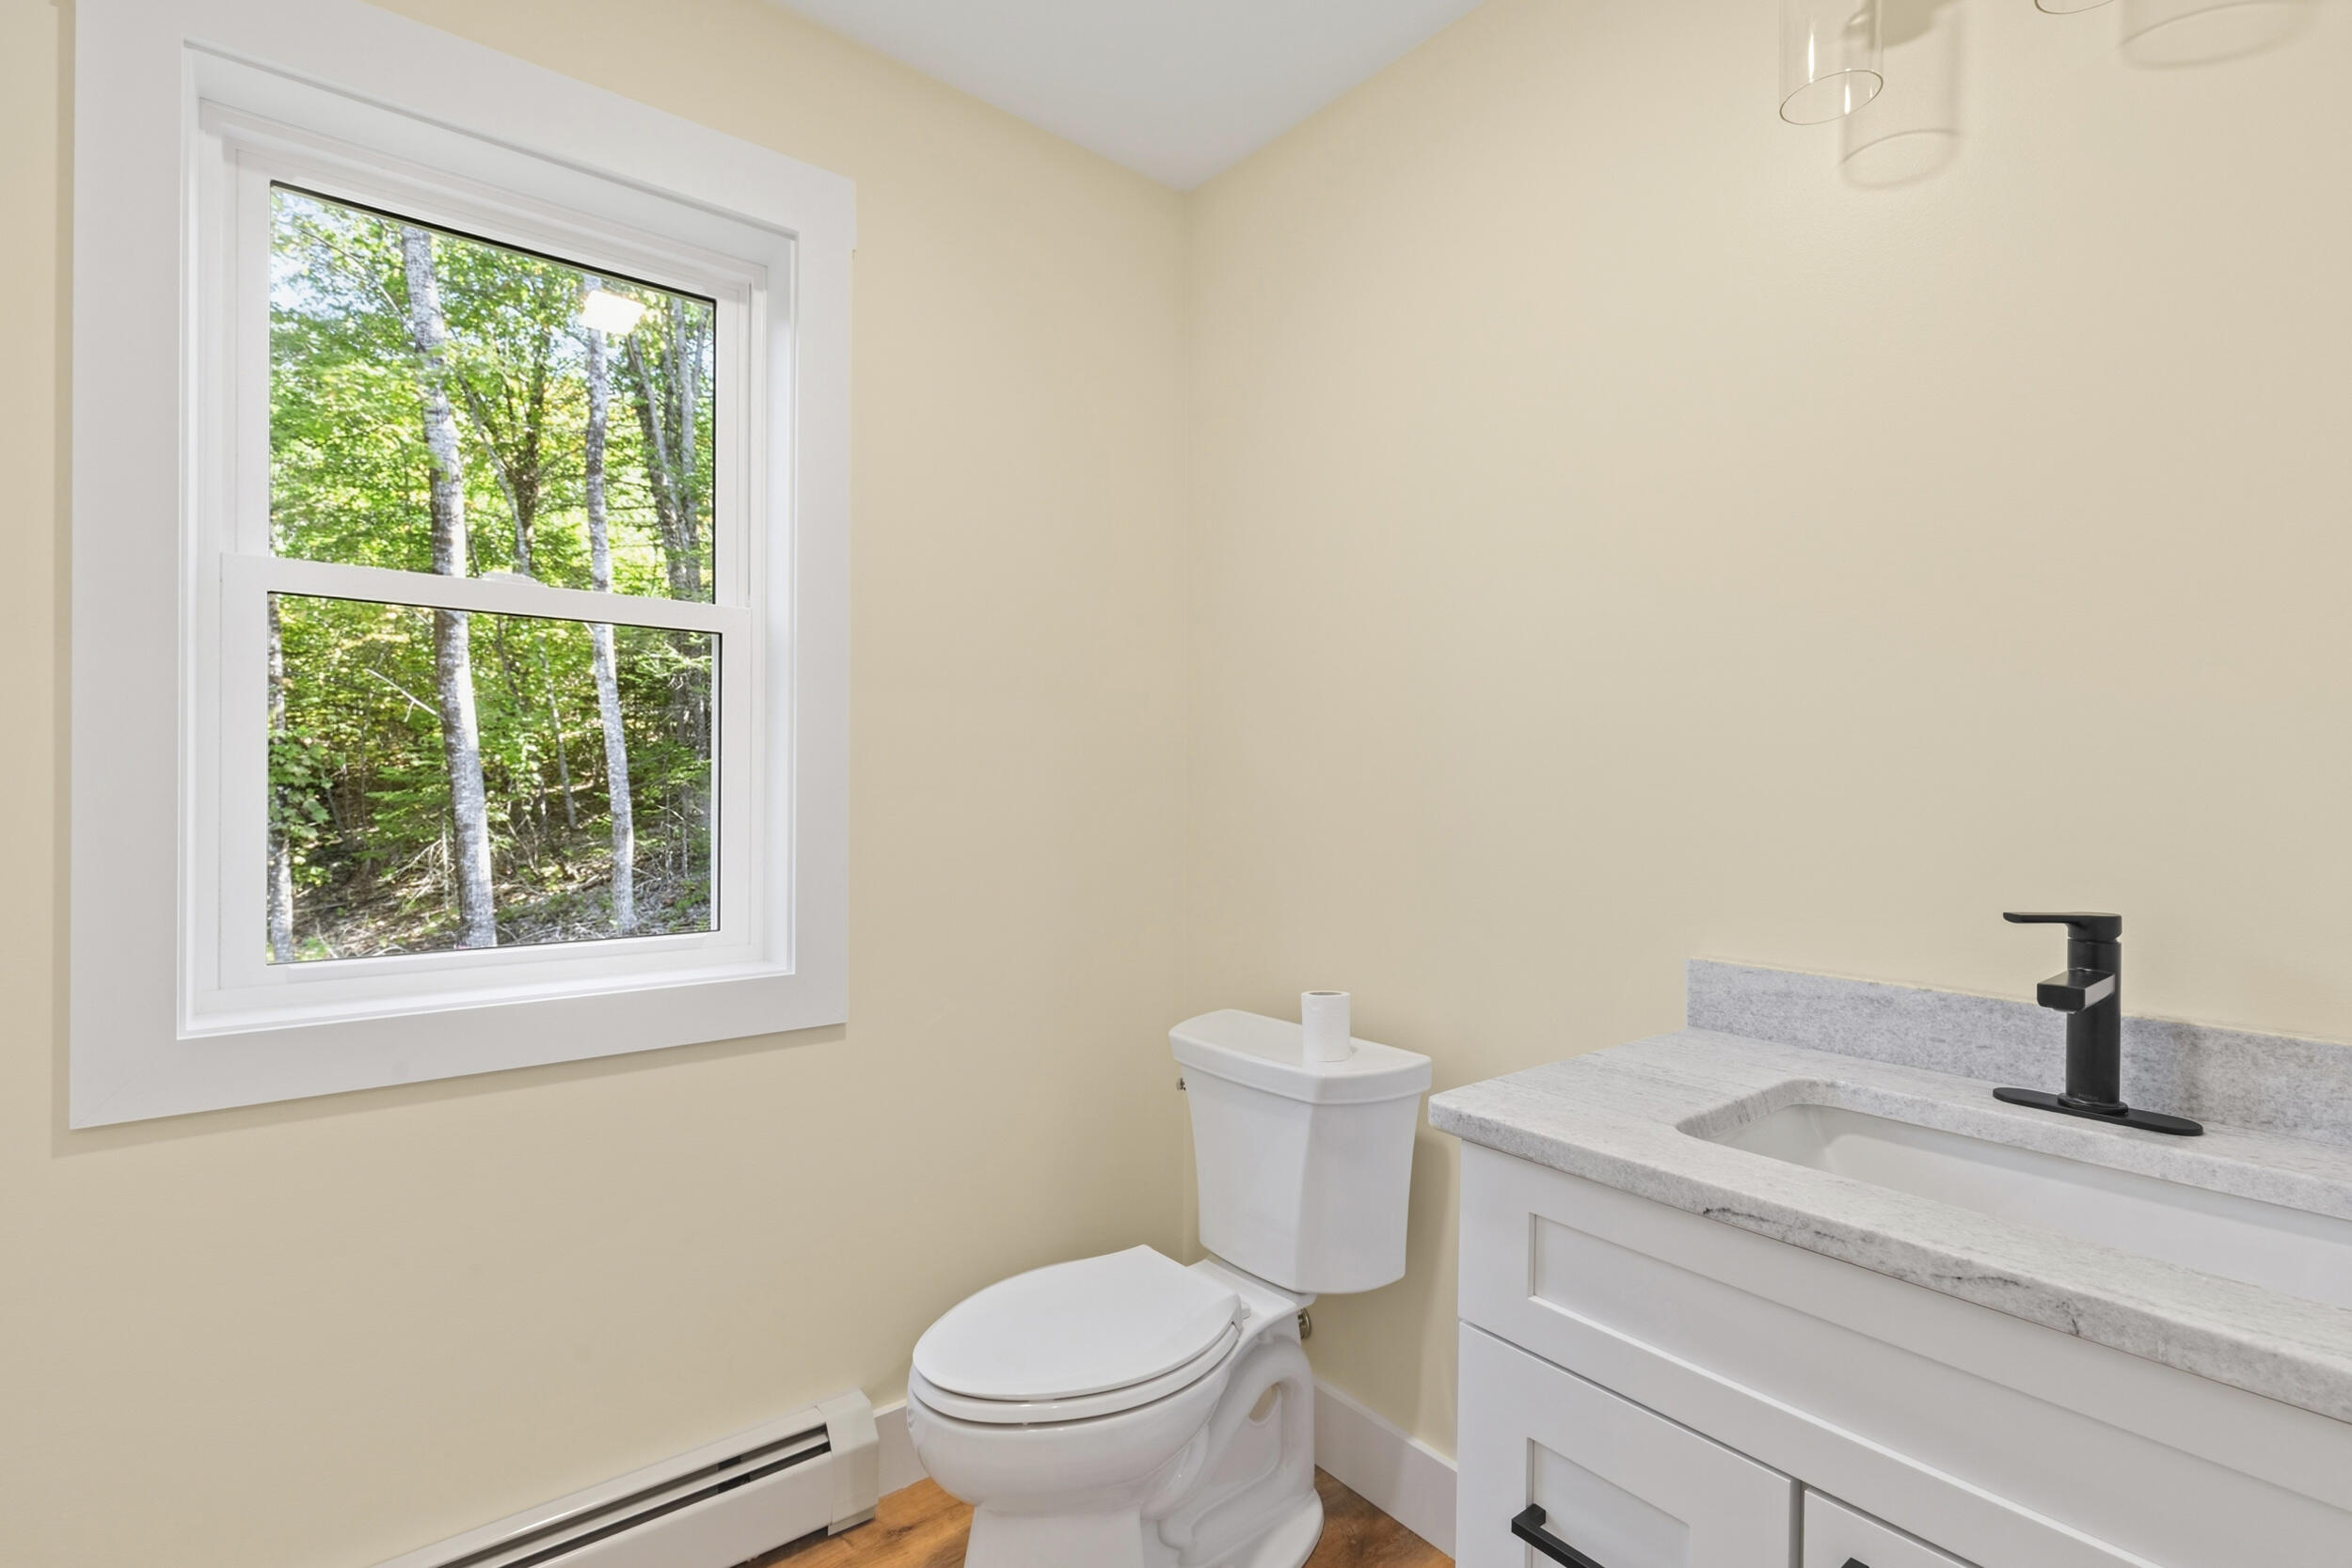
Bathroom with a pale stone vanity and black faucet beside a window overlooking leafy woods.
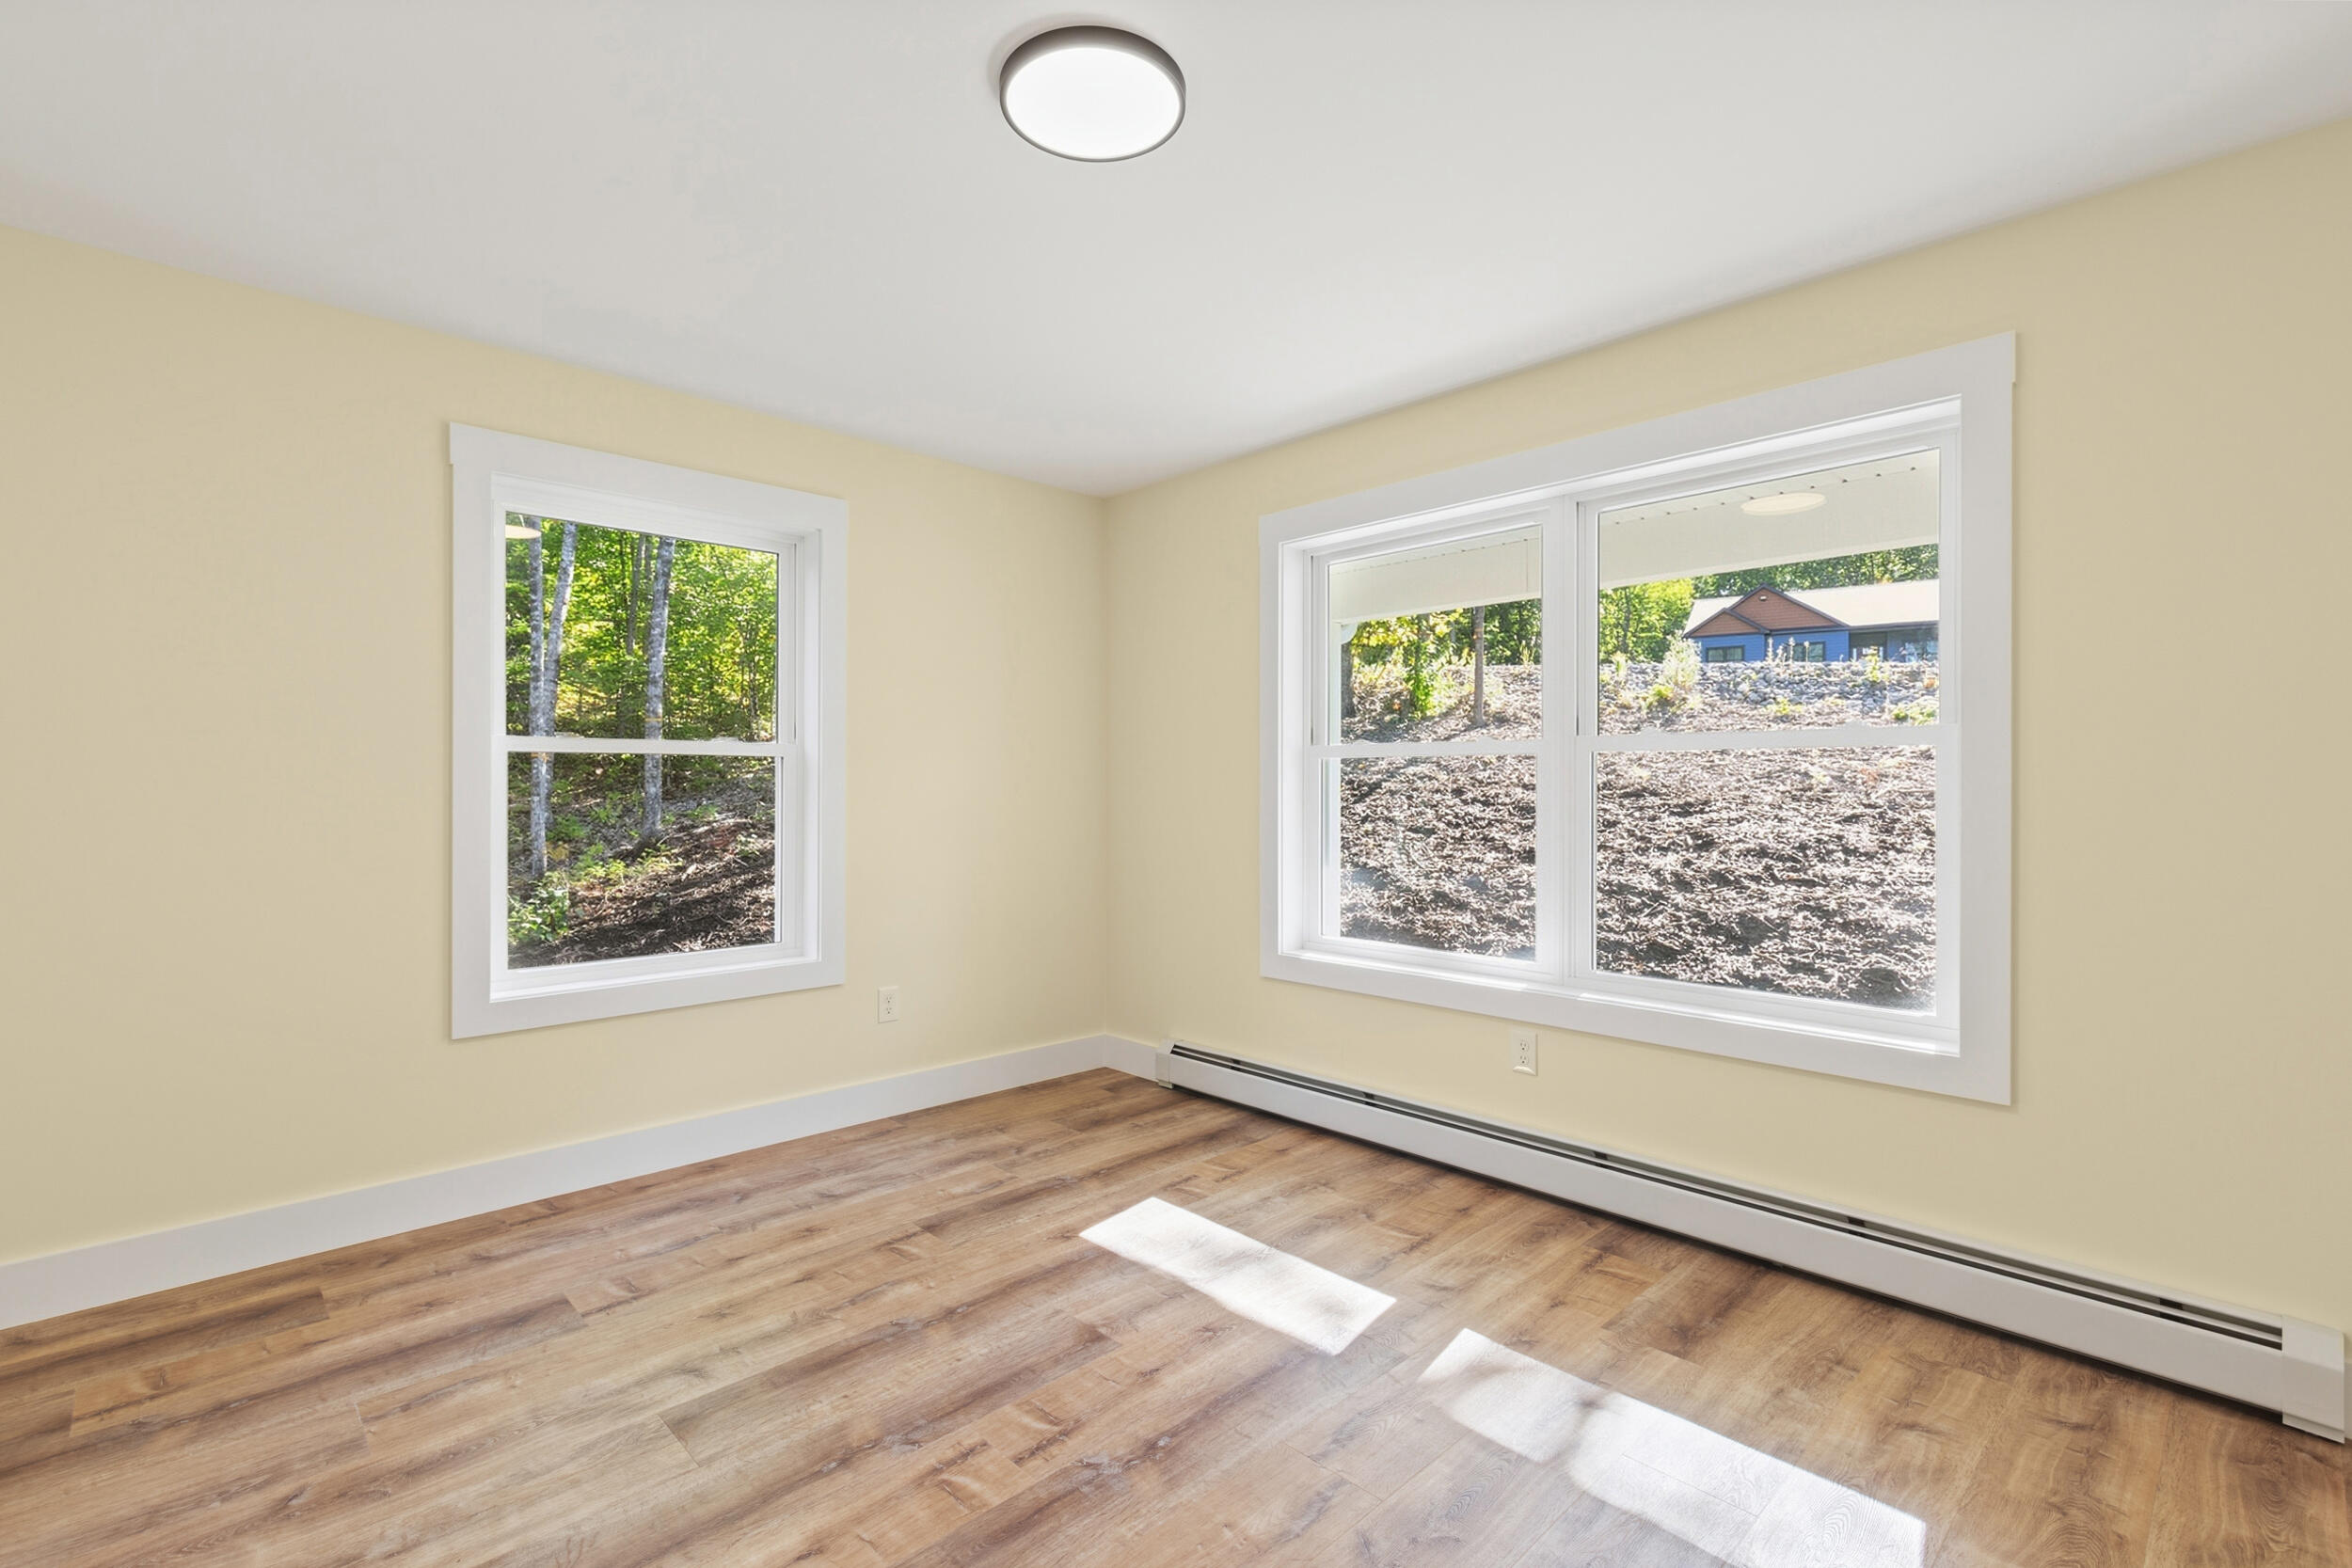
Empty room with wood-look flooring, two large windows, and sunlight across the floor.
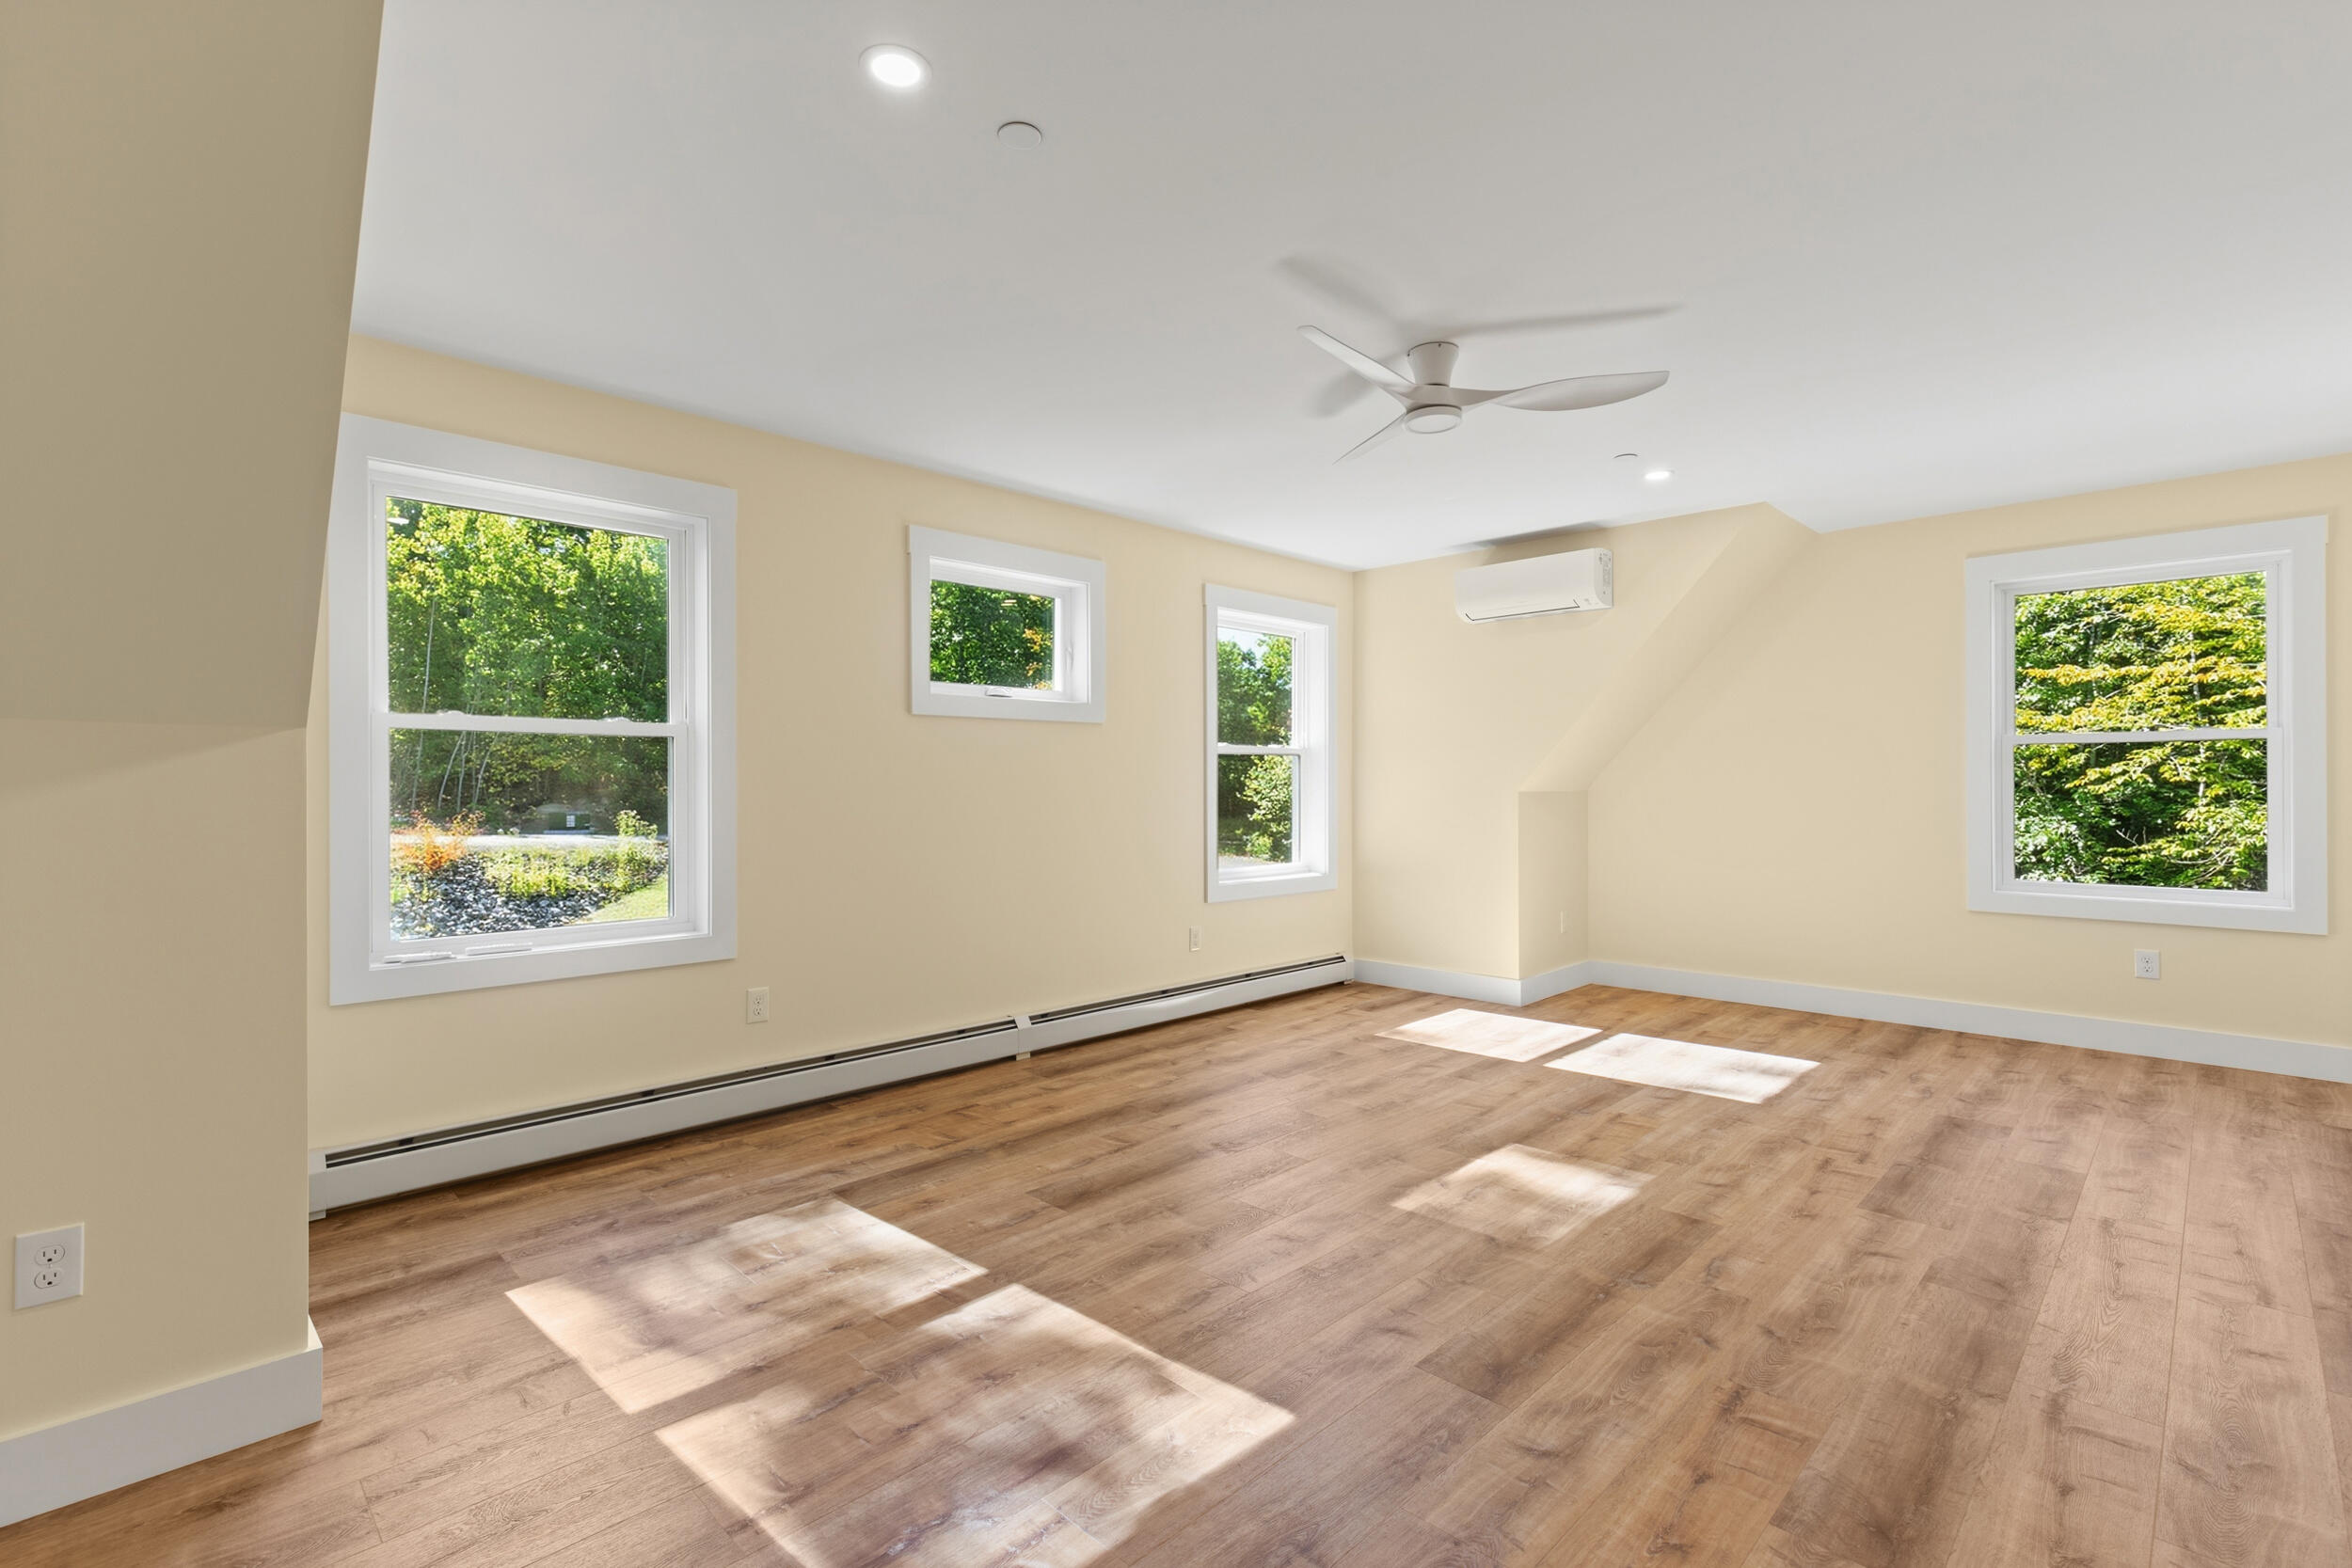
Vacant room with wood-look floors, multiple windows, a ceiling fan, and a wall-mounted mini-split.
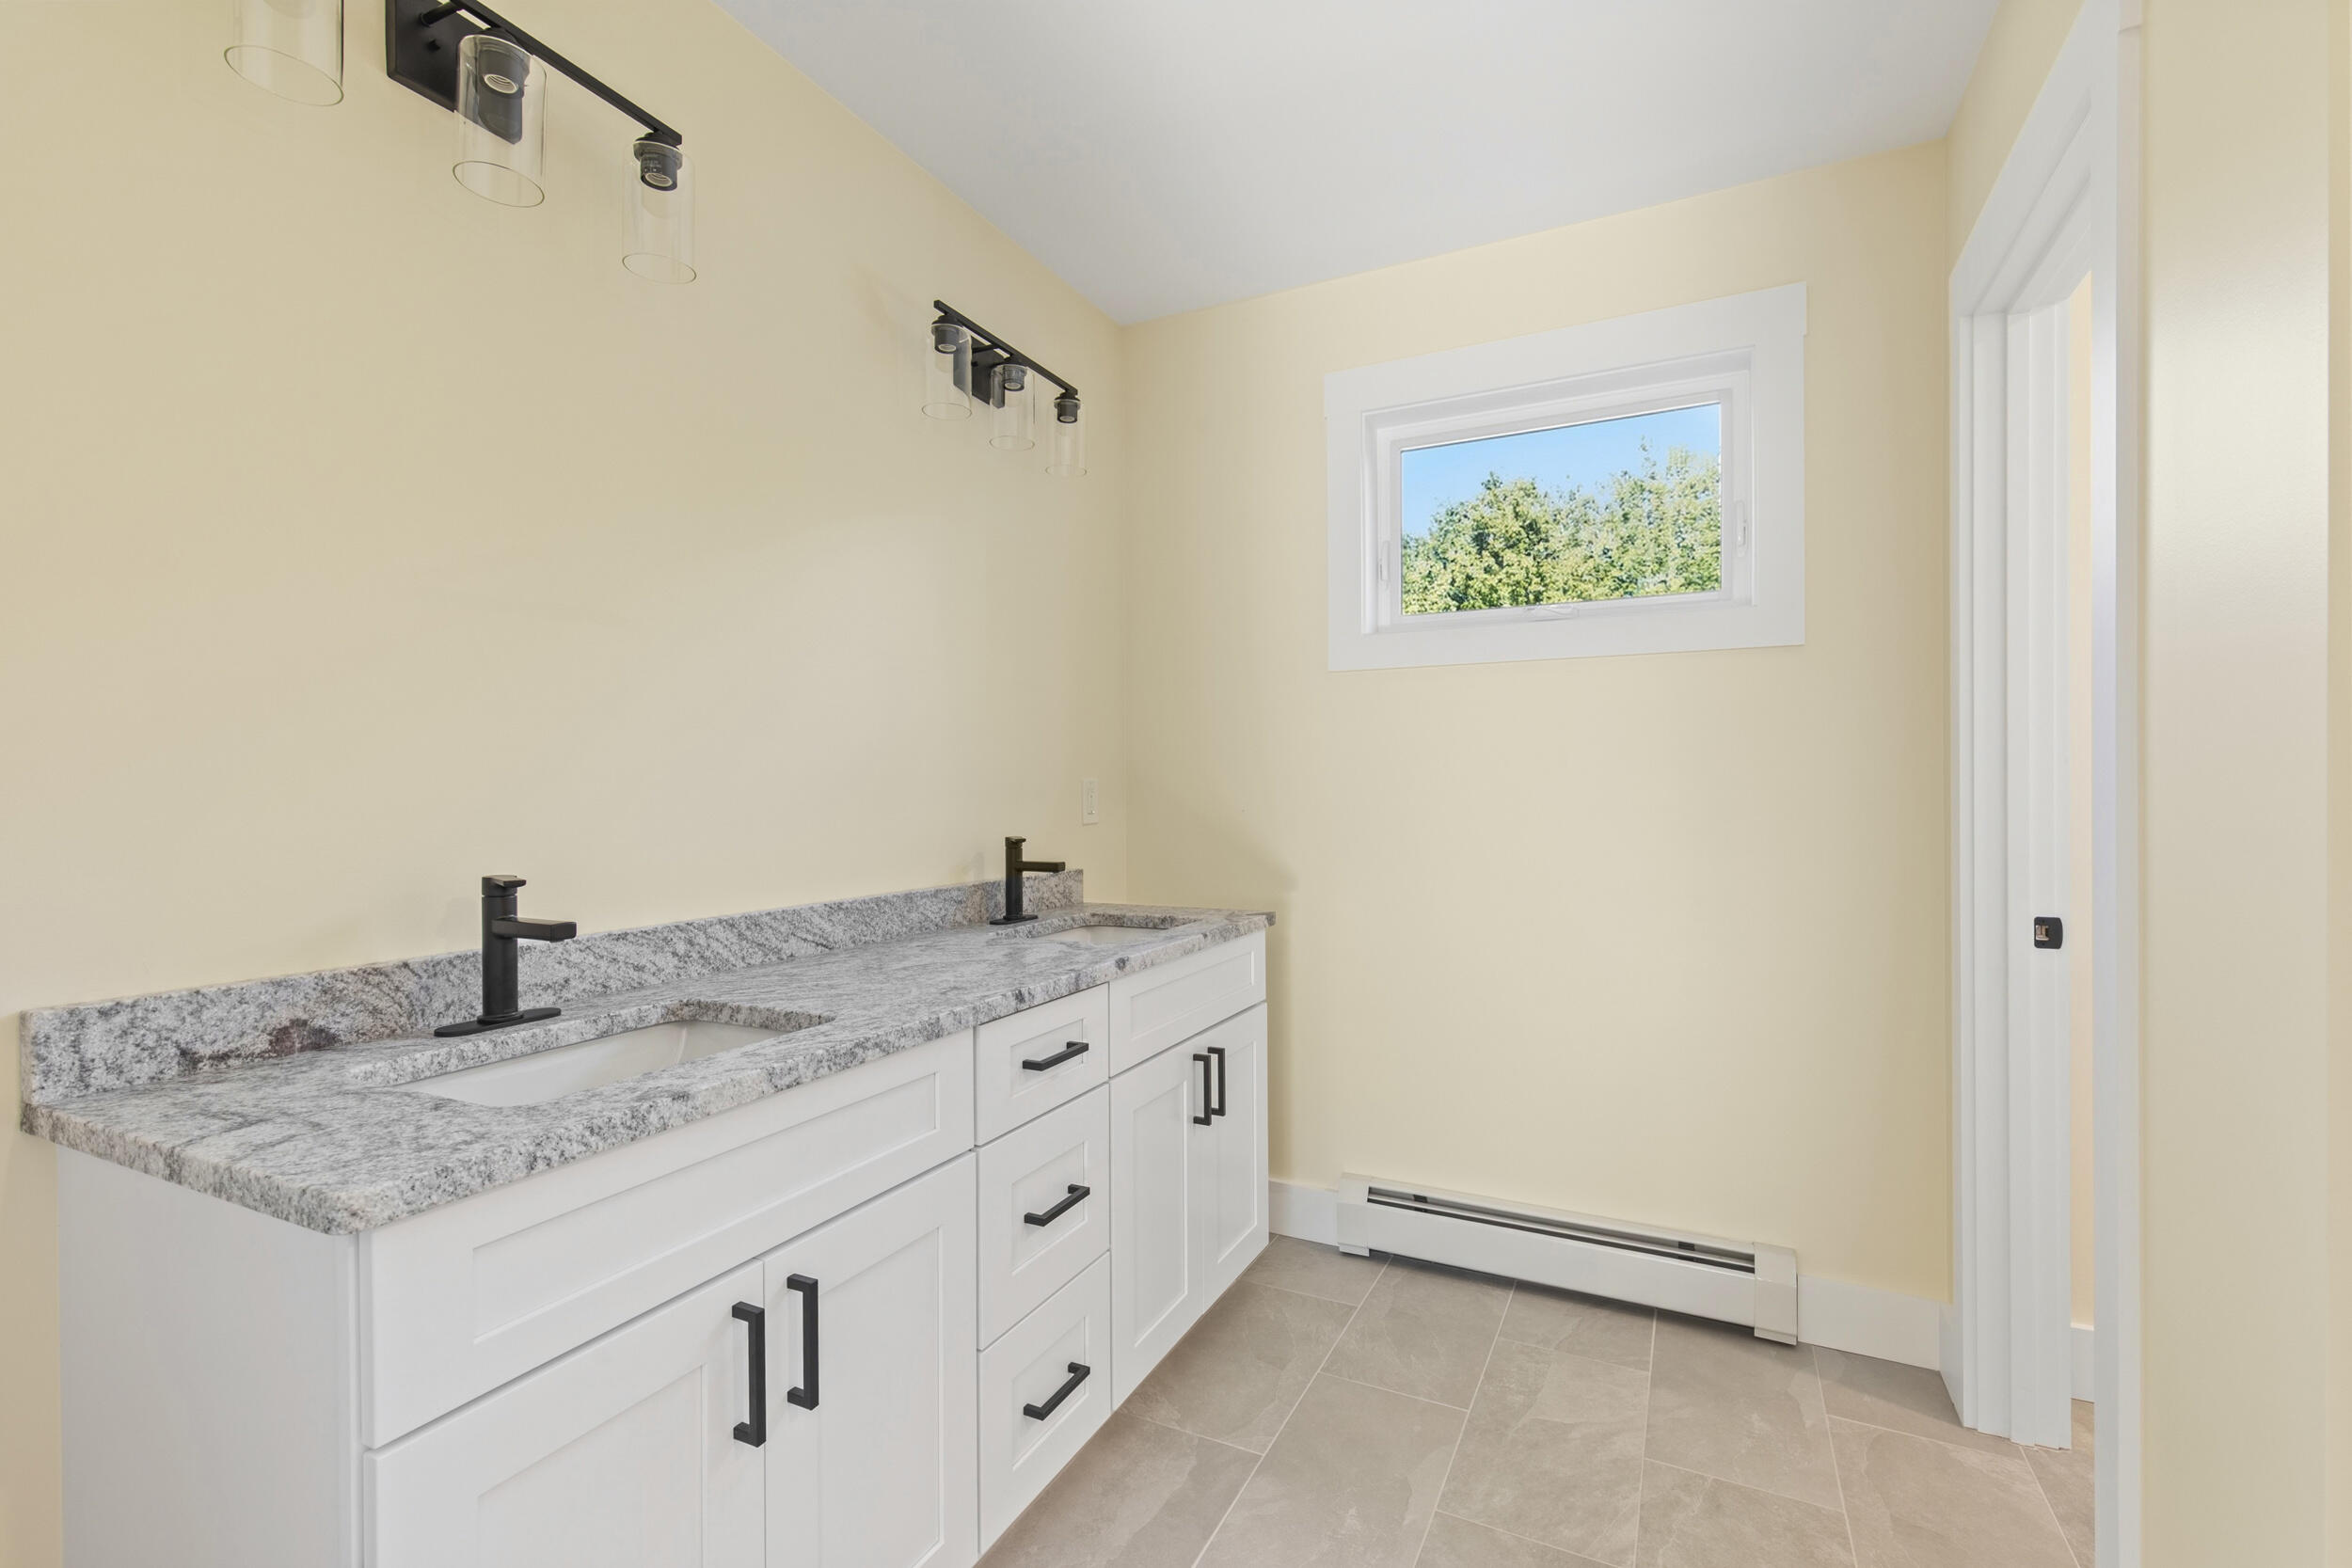
Bathroom with a long white vanity, granite counter, two black faucets, and a small window.
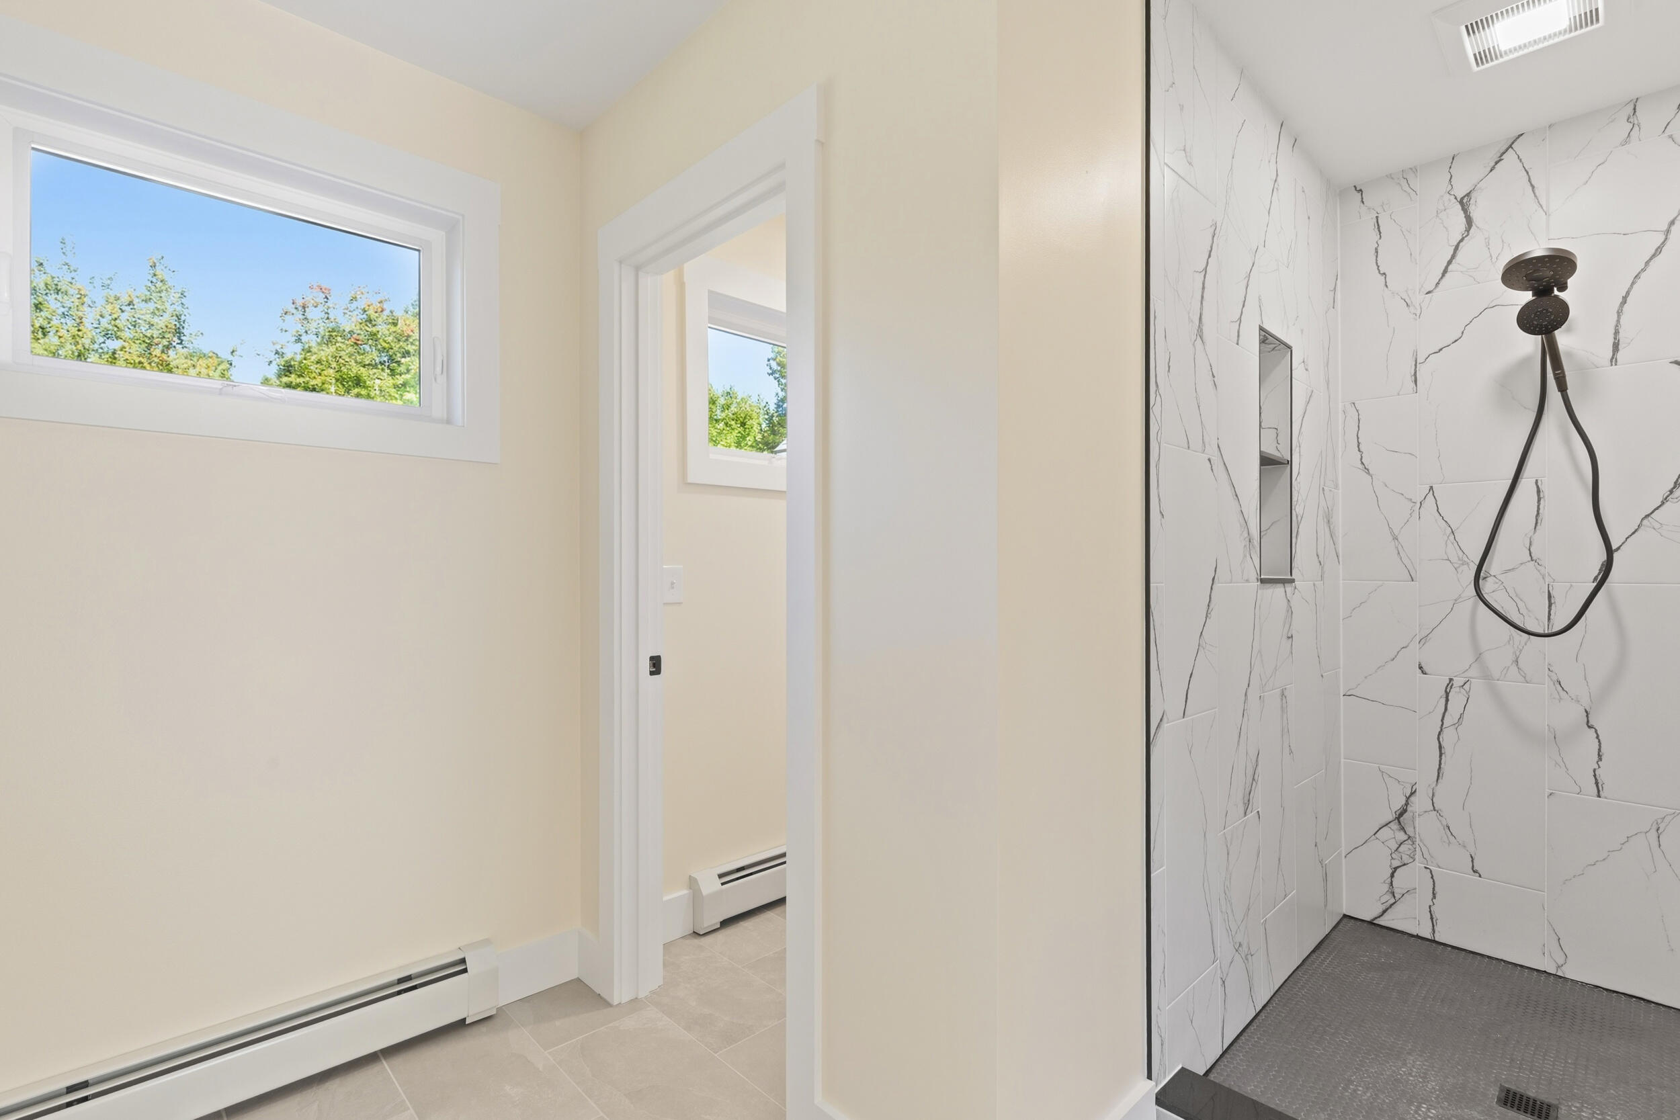
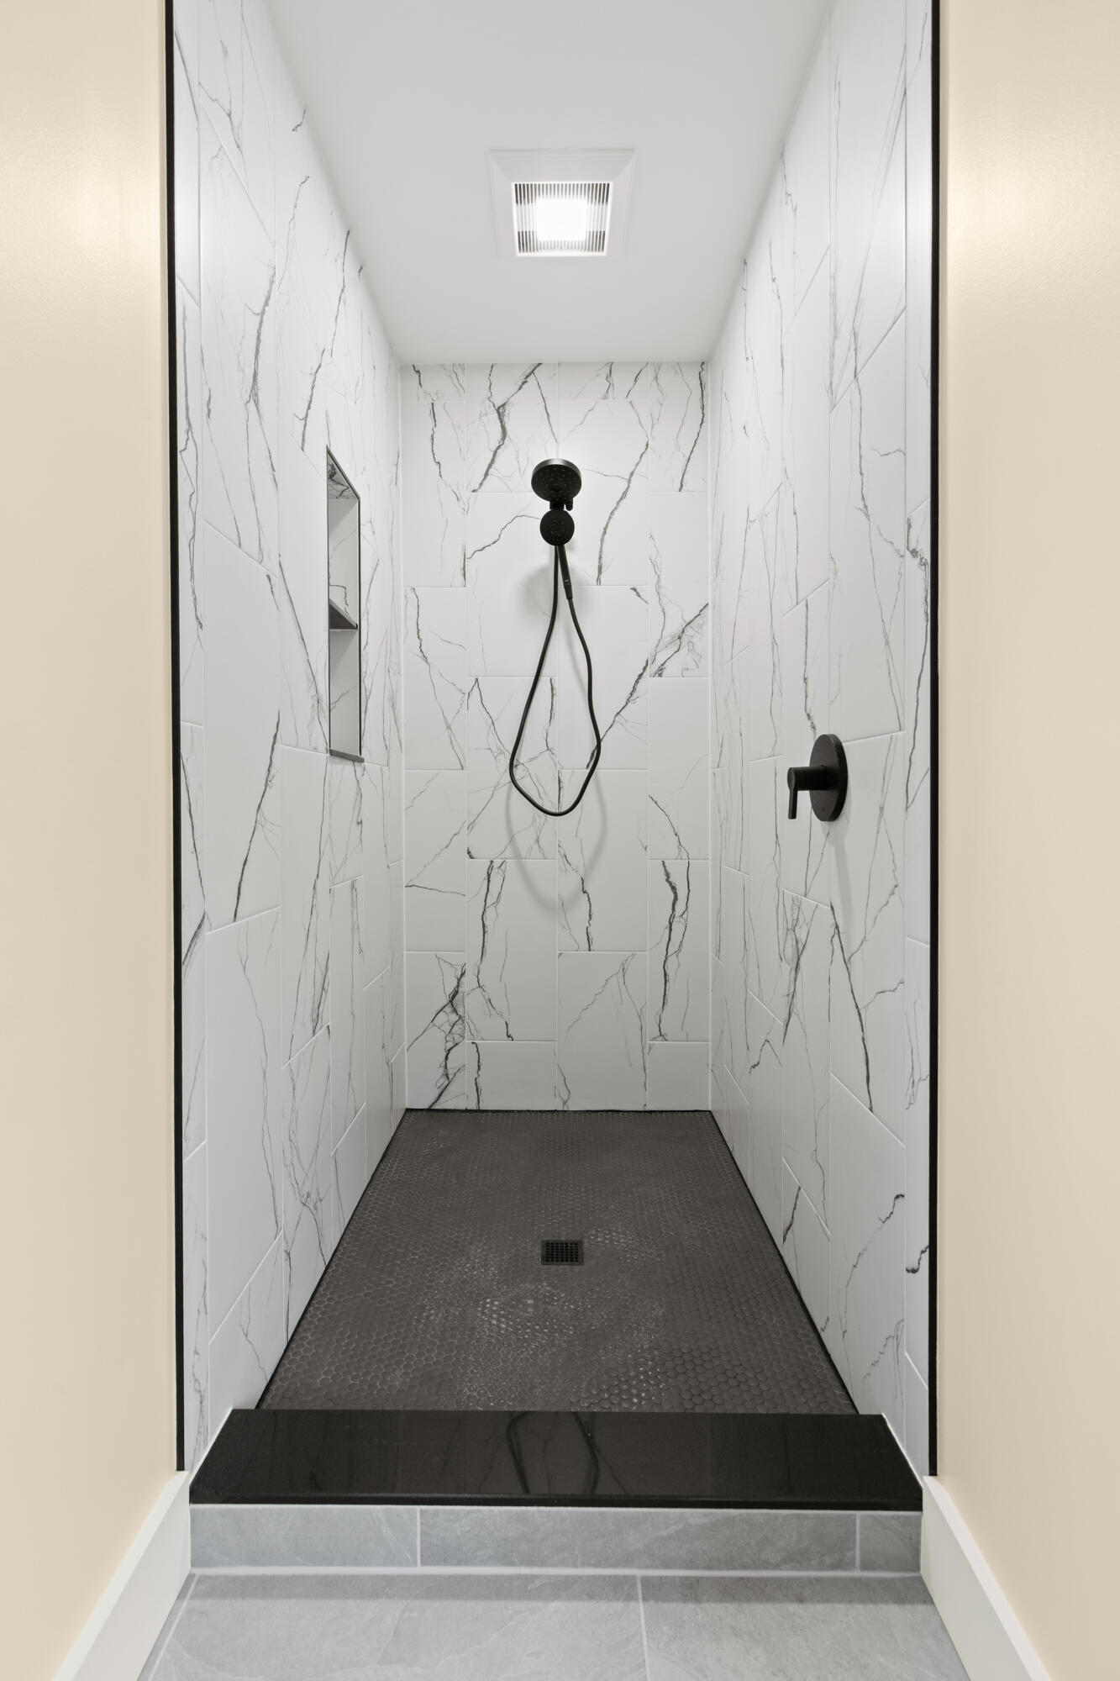
Bathroom with a marble-look tiled walk-in shower, black fixtures, and a high window.
Walk-in shower with veined white tile, black fixtures, a recessed niche, and dark hexagonal flooring.
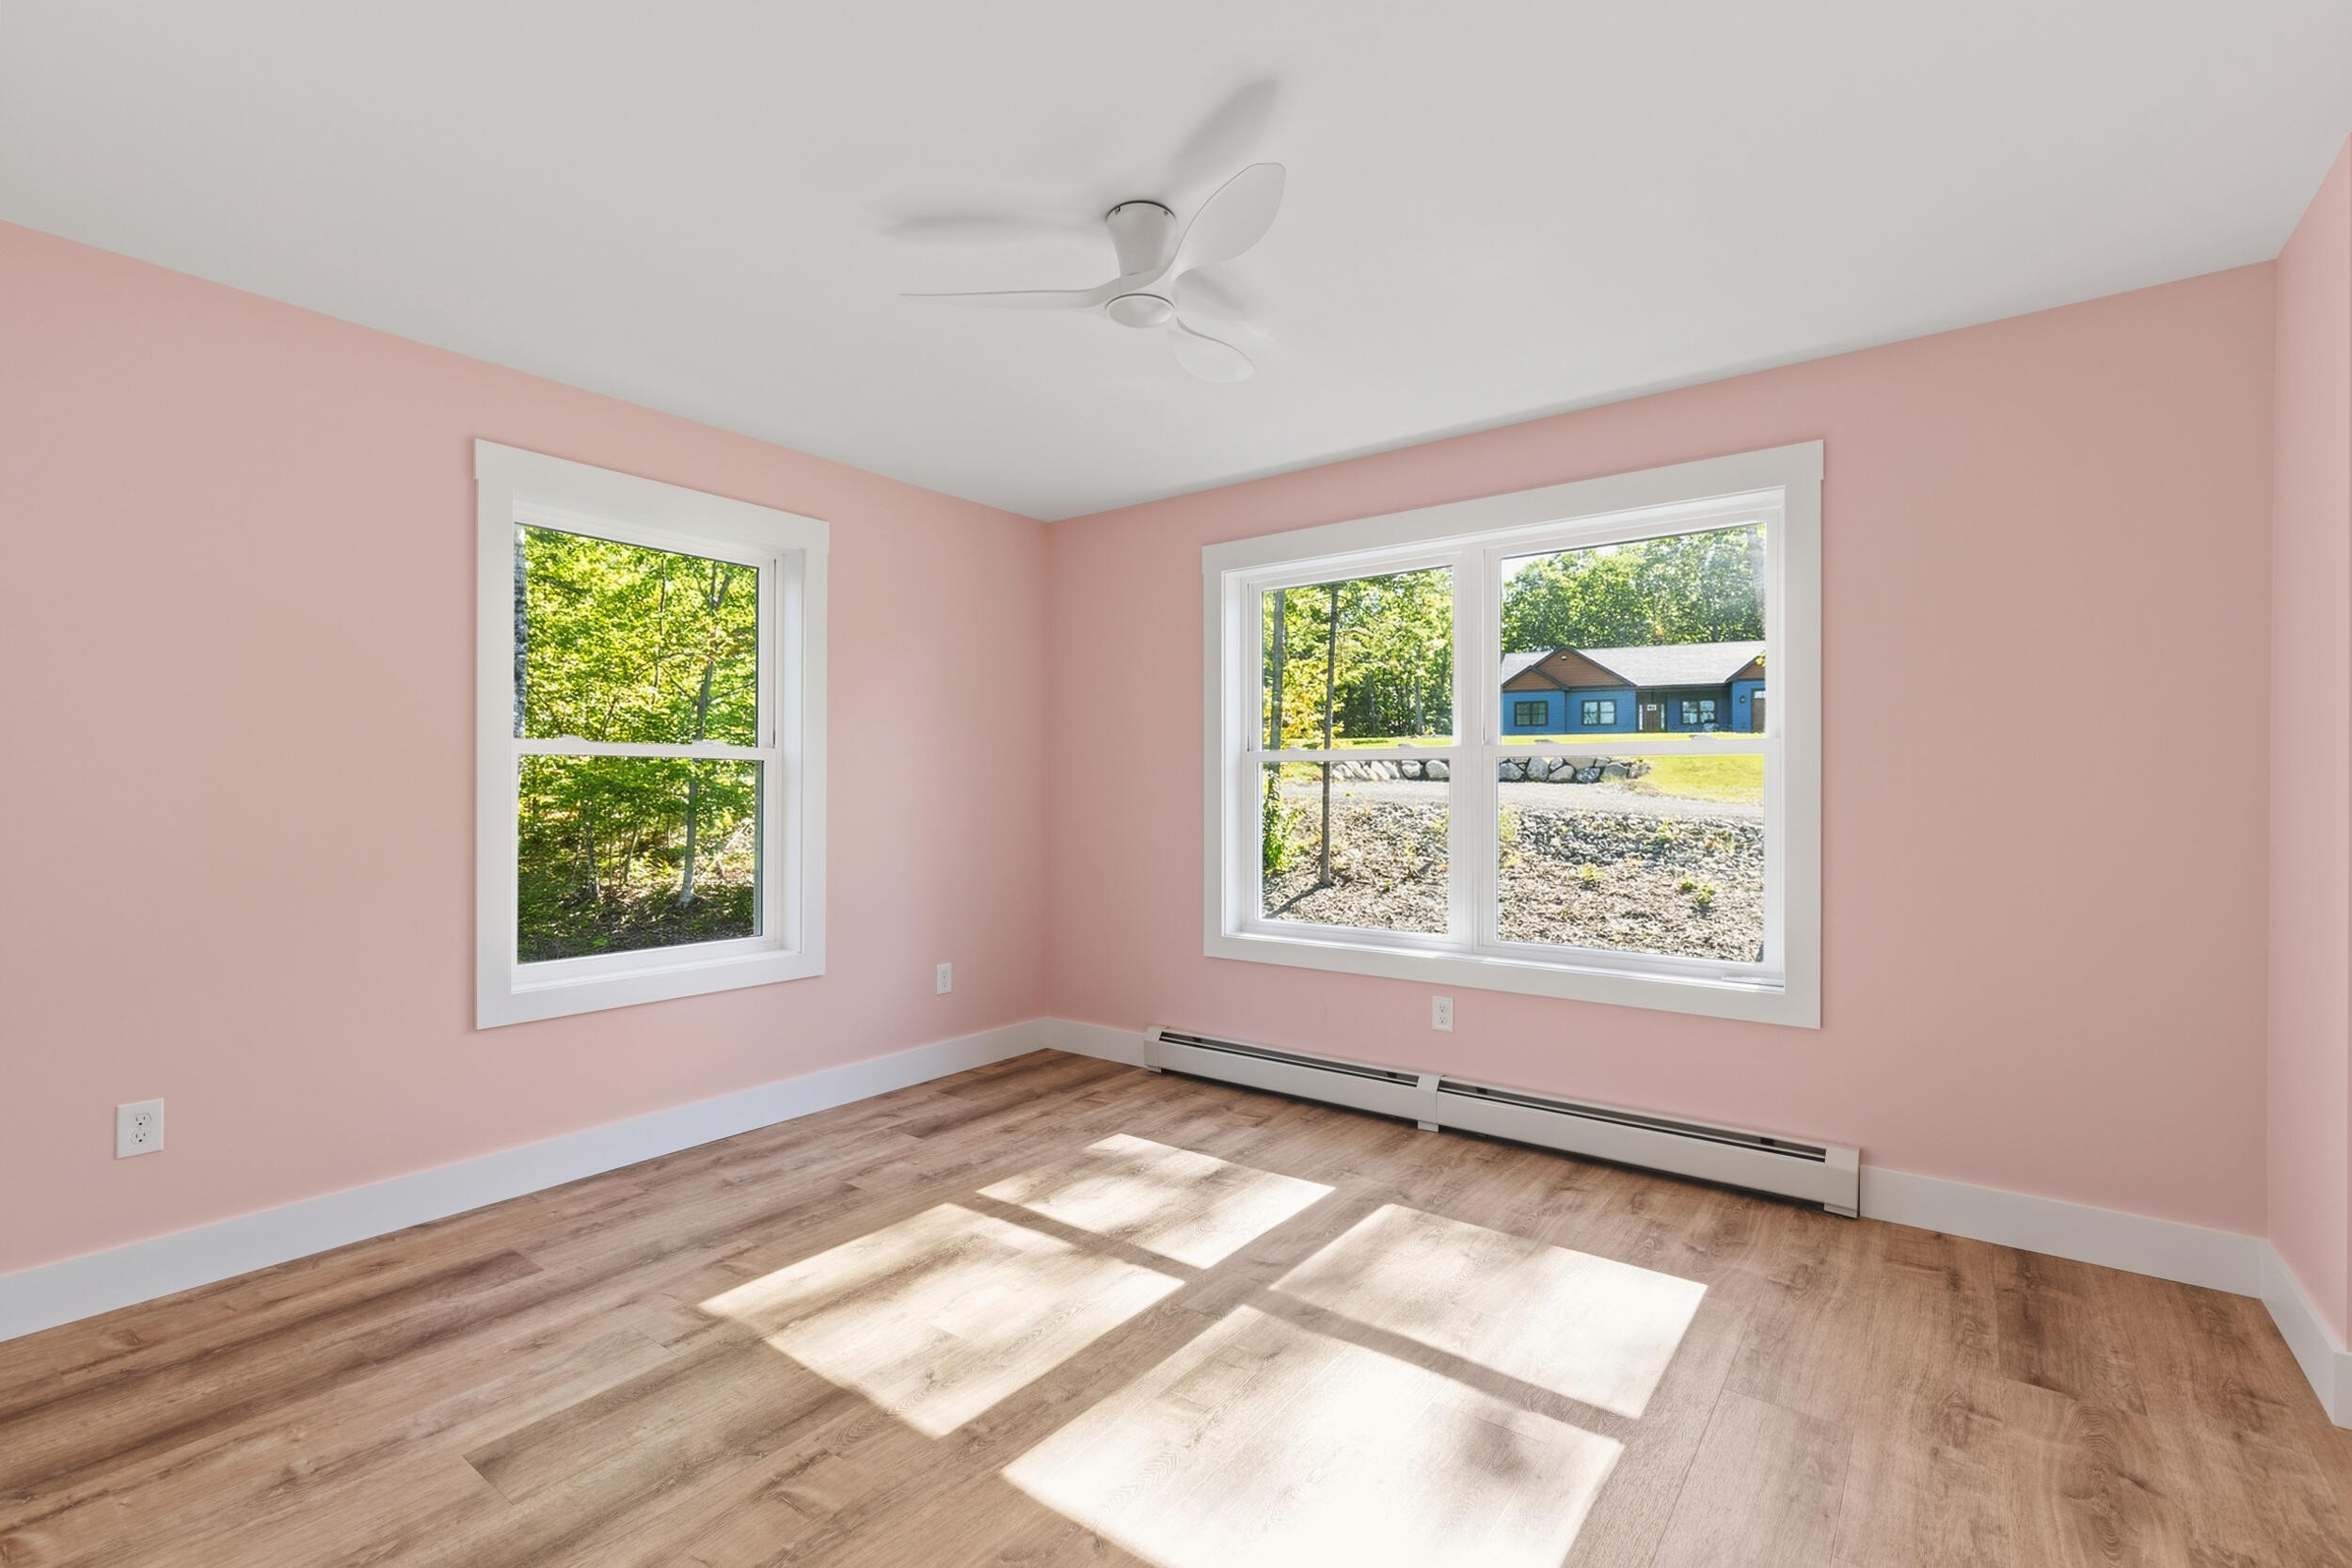
Empty pink-walled room with wood-look floors, a ceiling fan, and two sunlit windows.
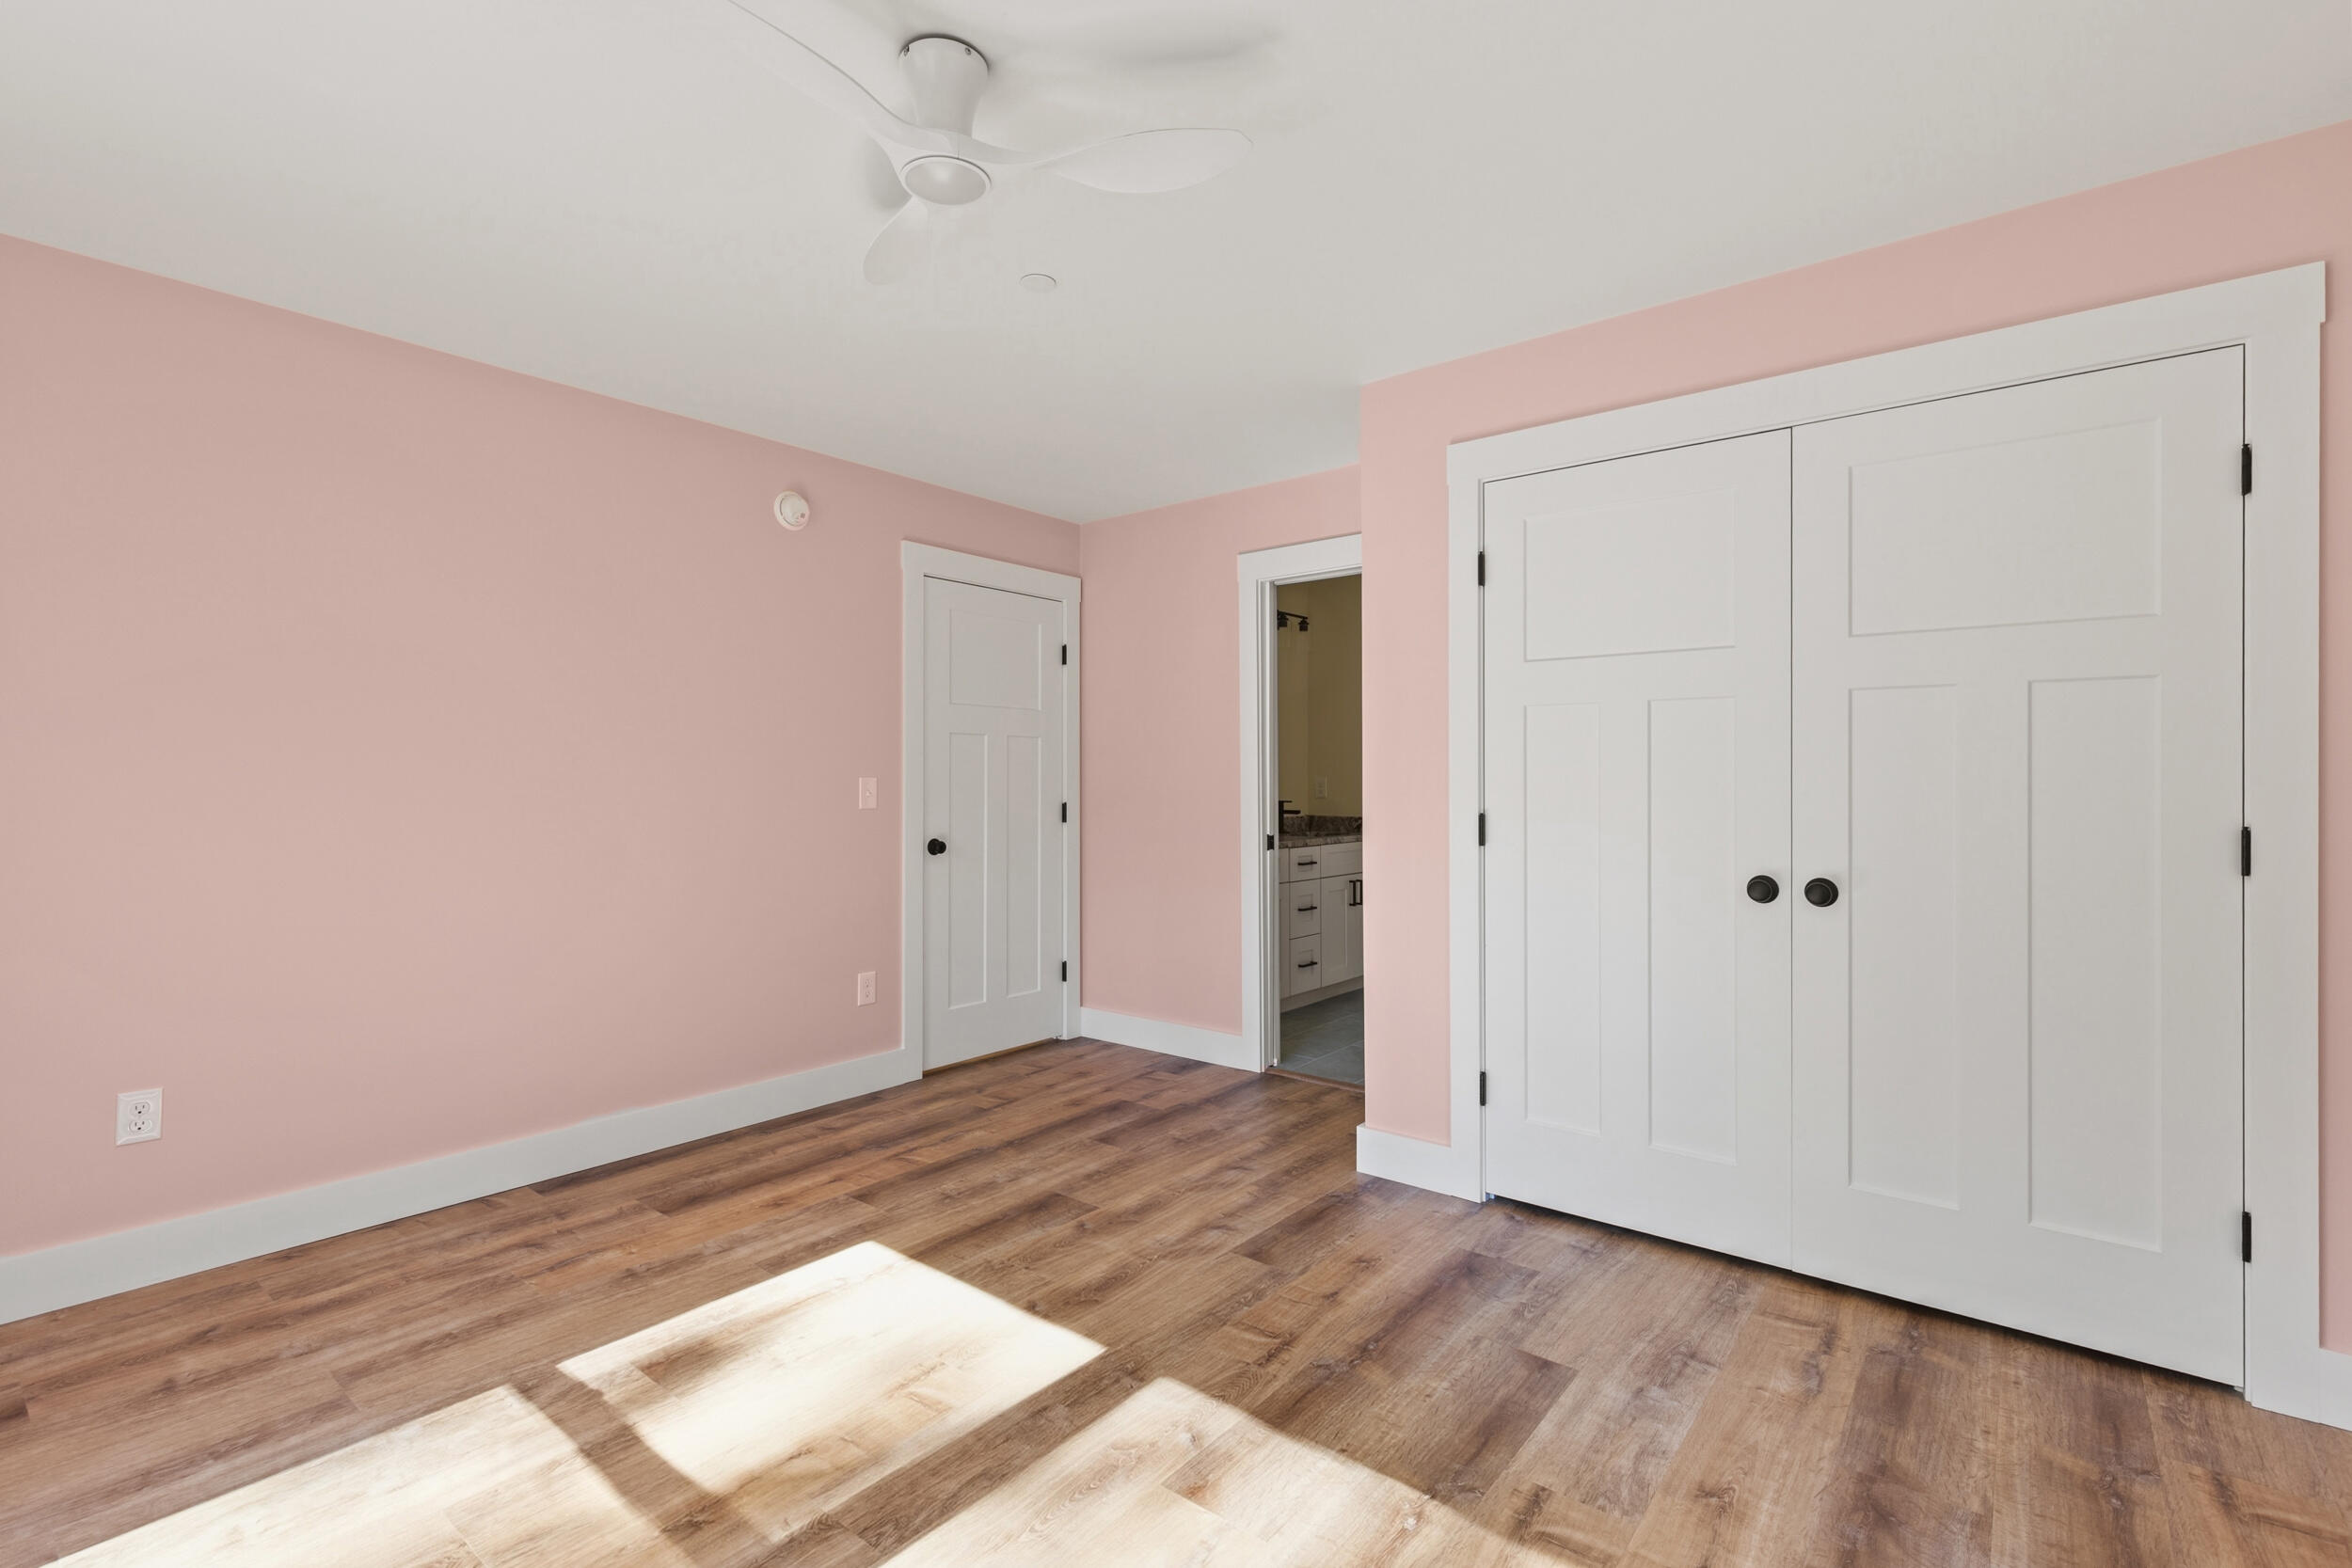
Vacant pink bedroom with wood-look floors, a white double-door closet, and sunlight on the floor.
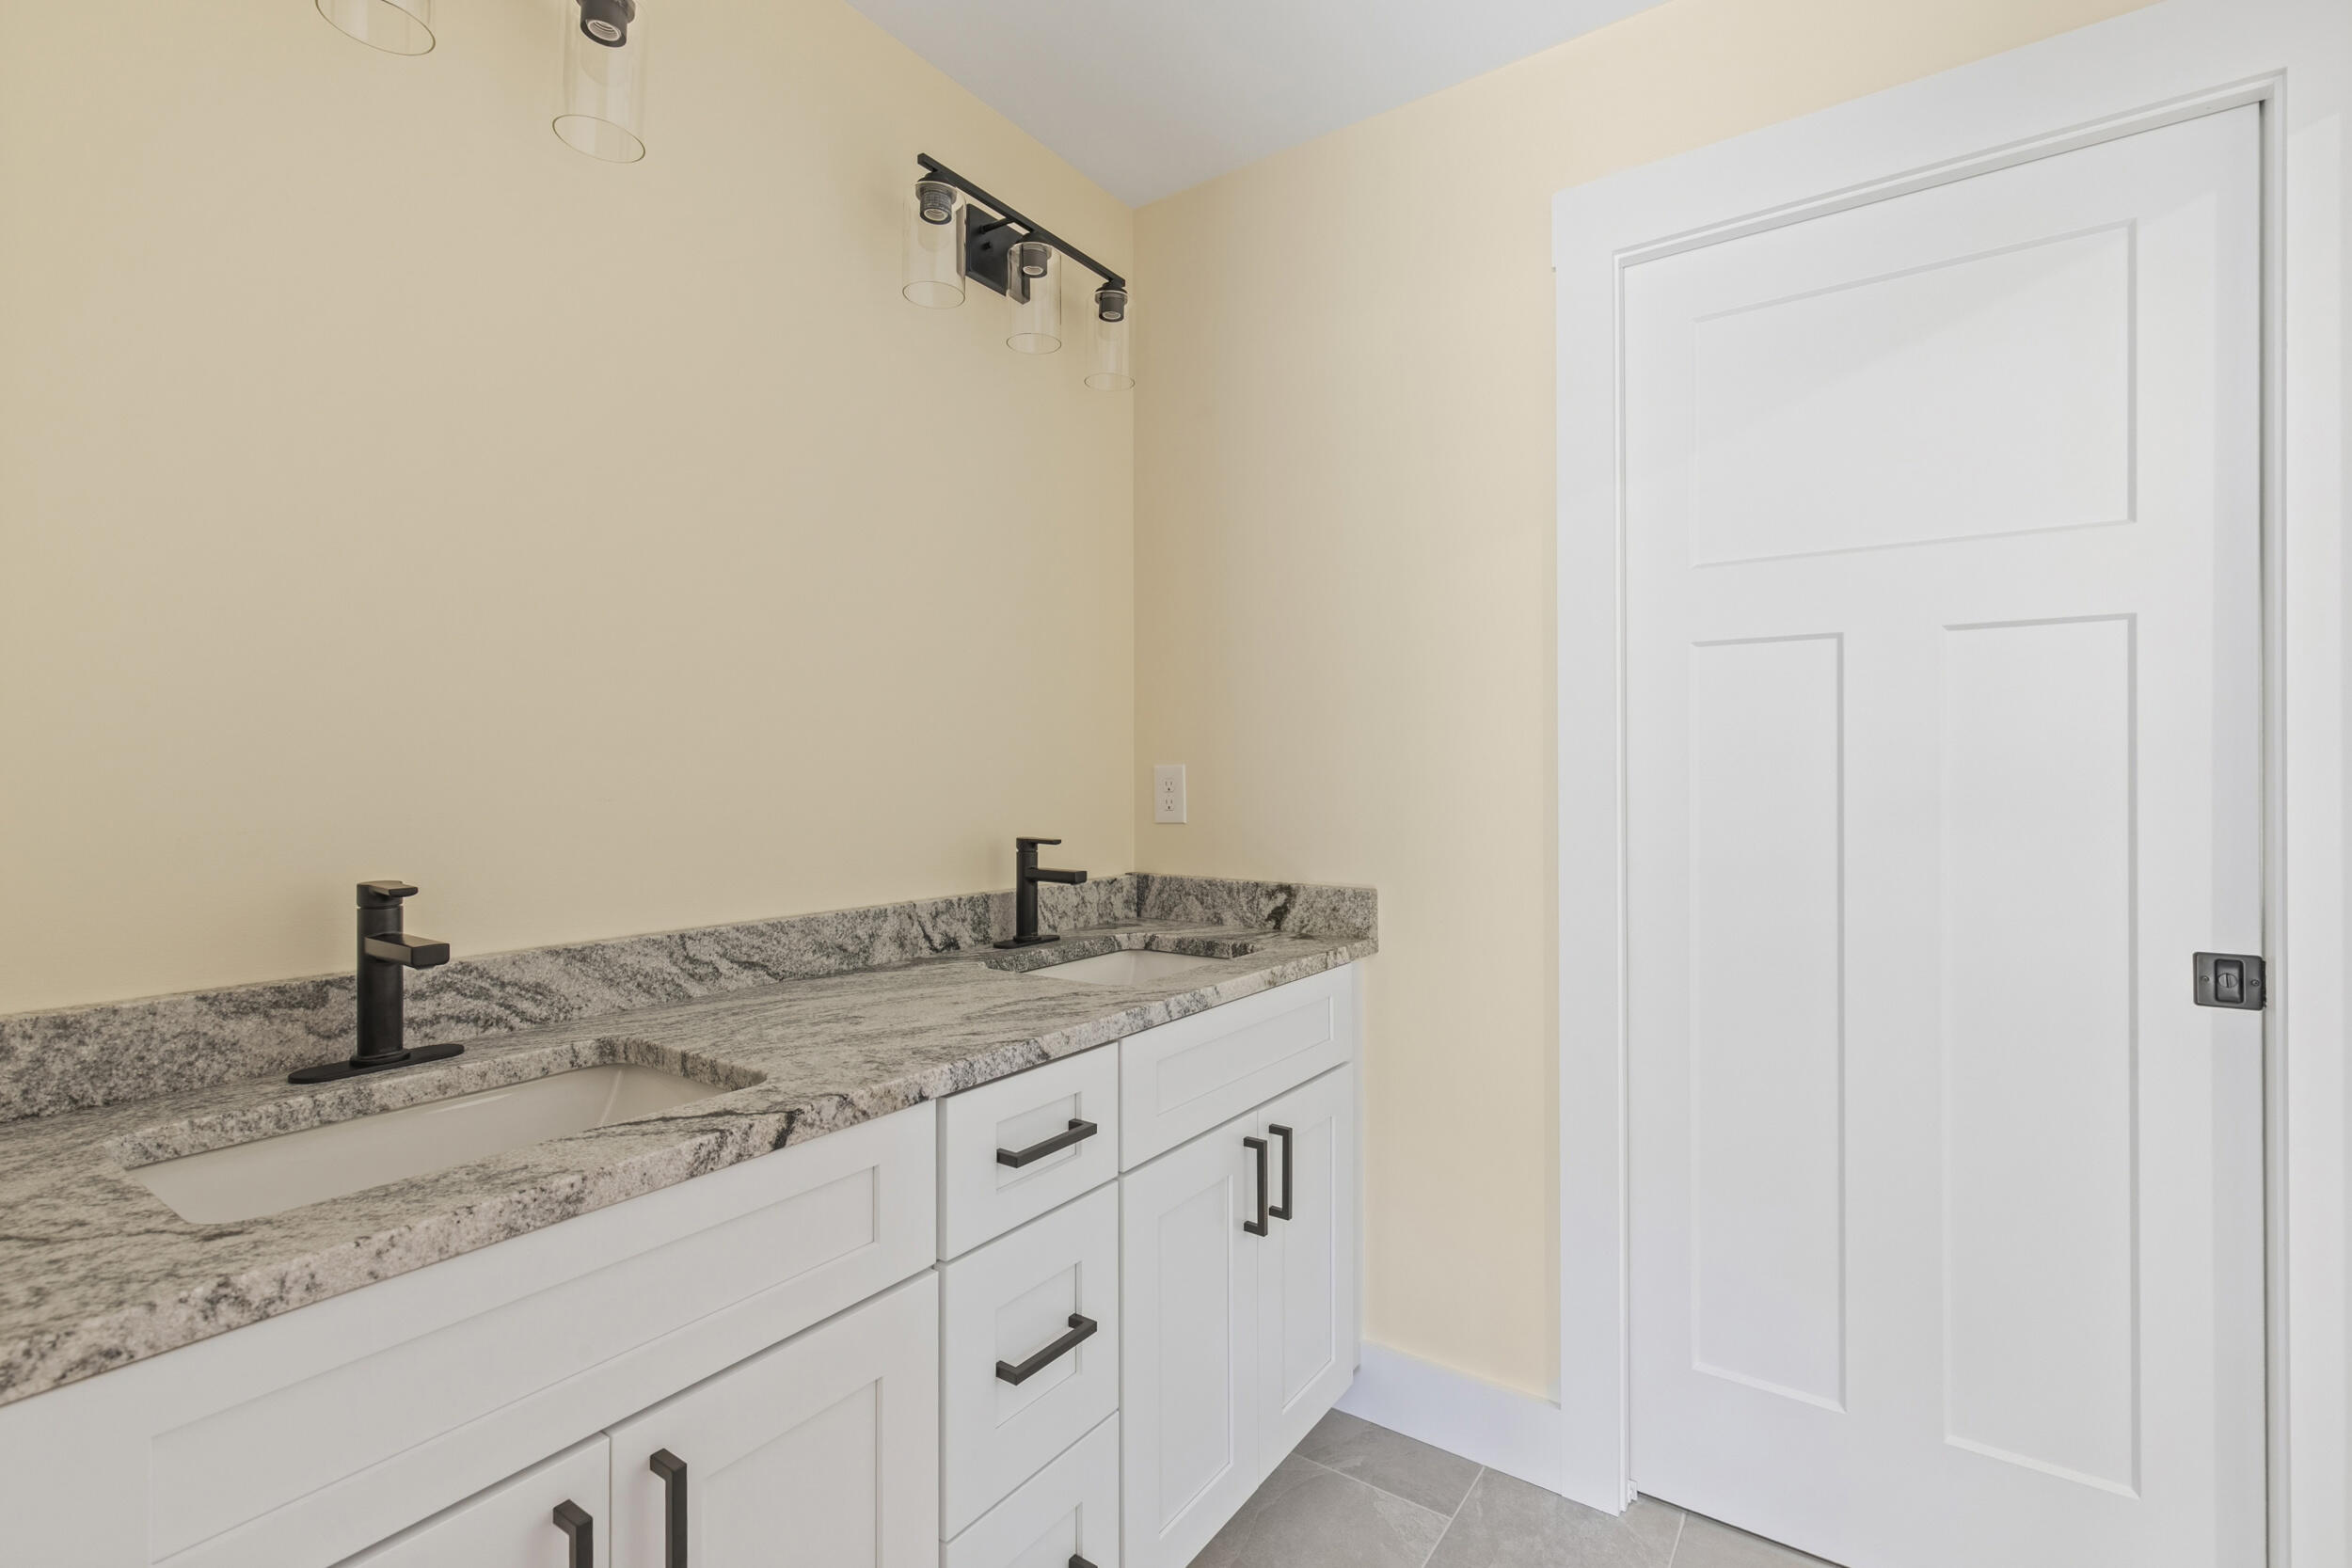
Bathroom vanity with double sinks, granite counters, white shaker cabinets, and black fixtures.
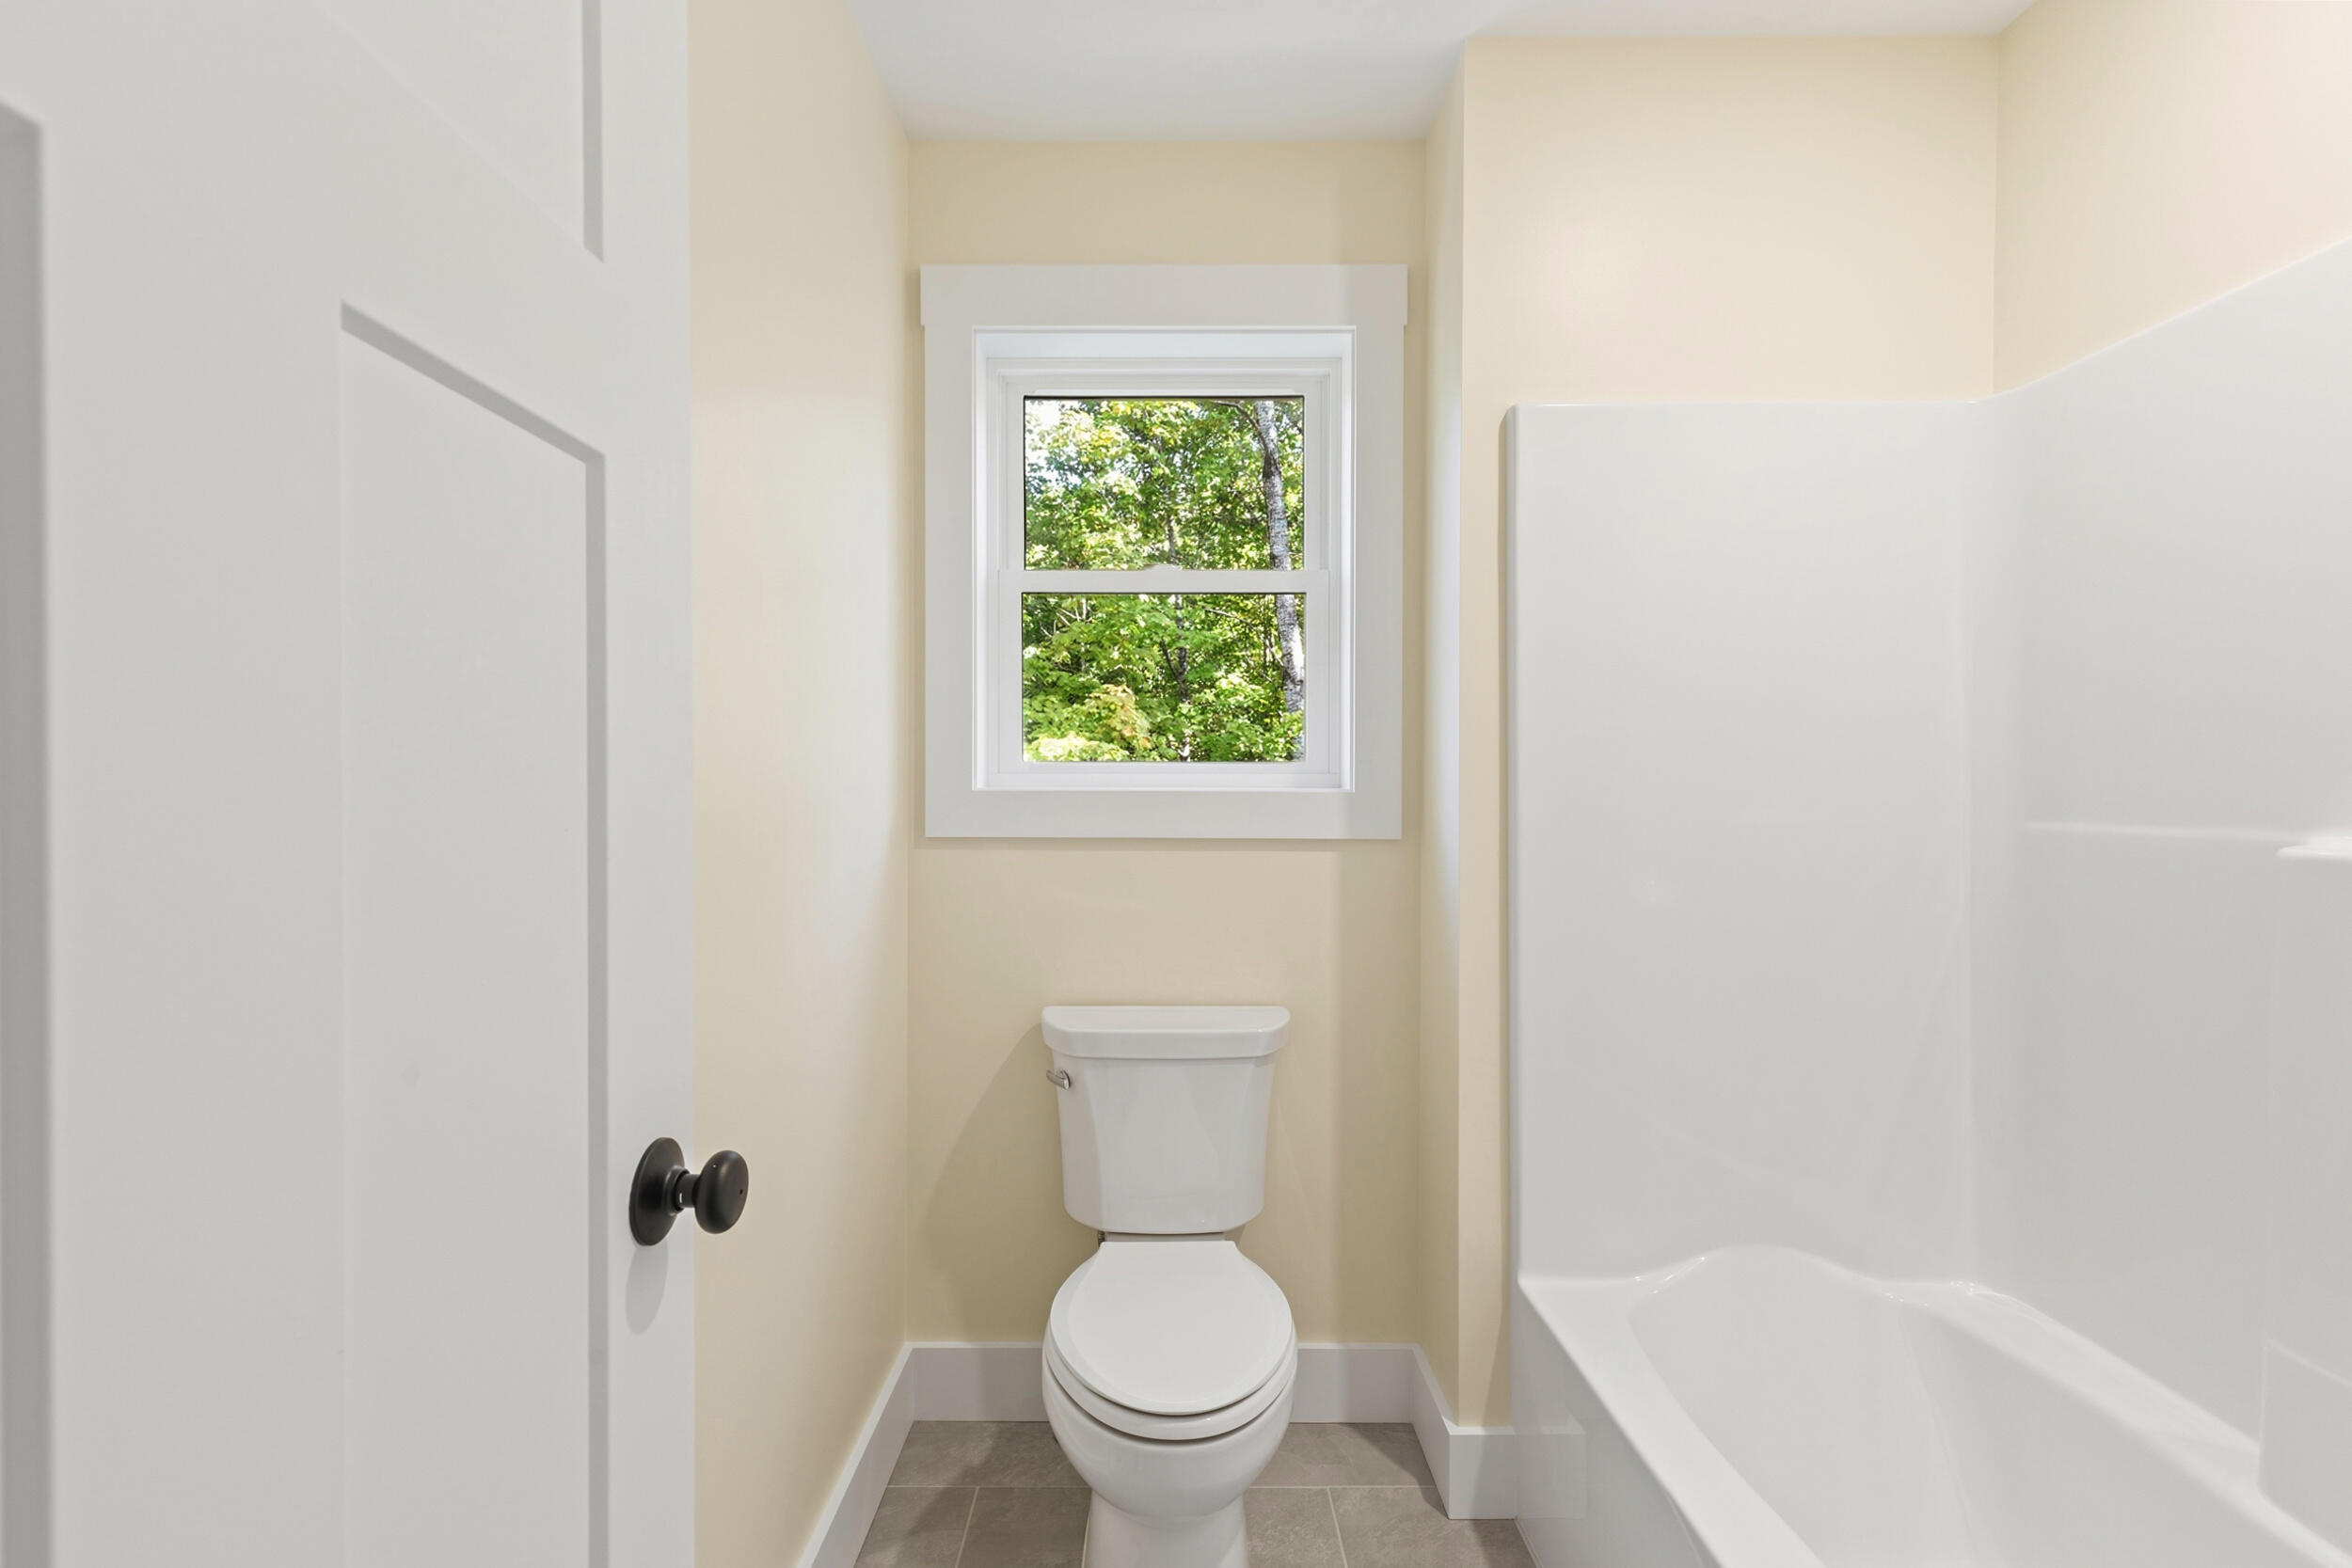
Bathroom with a toilet beneath a tree-framed window beside a white bathtub.
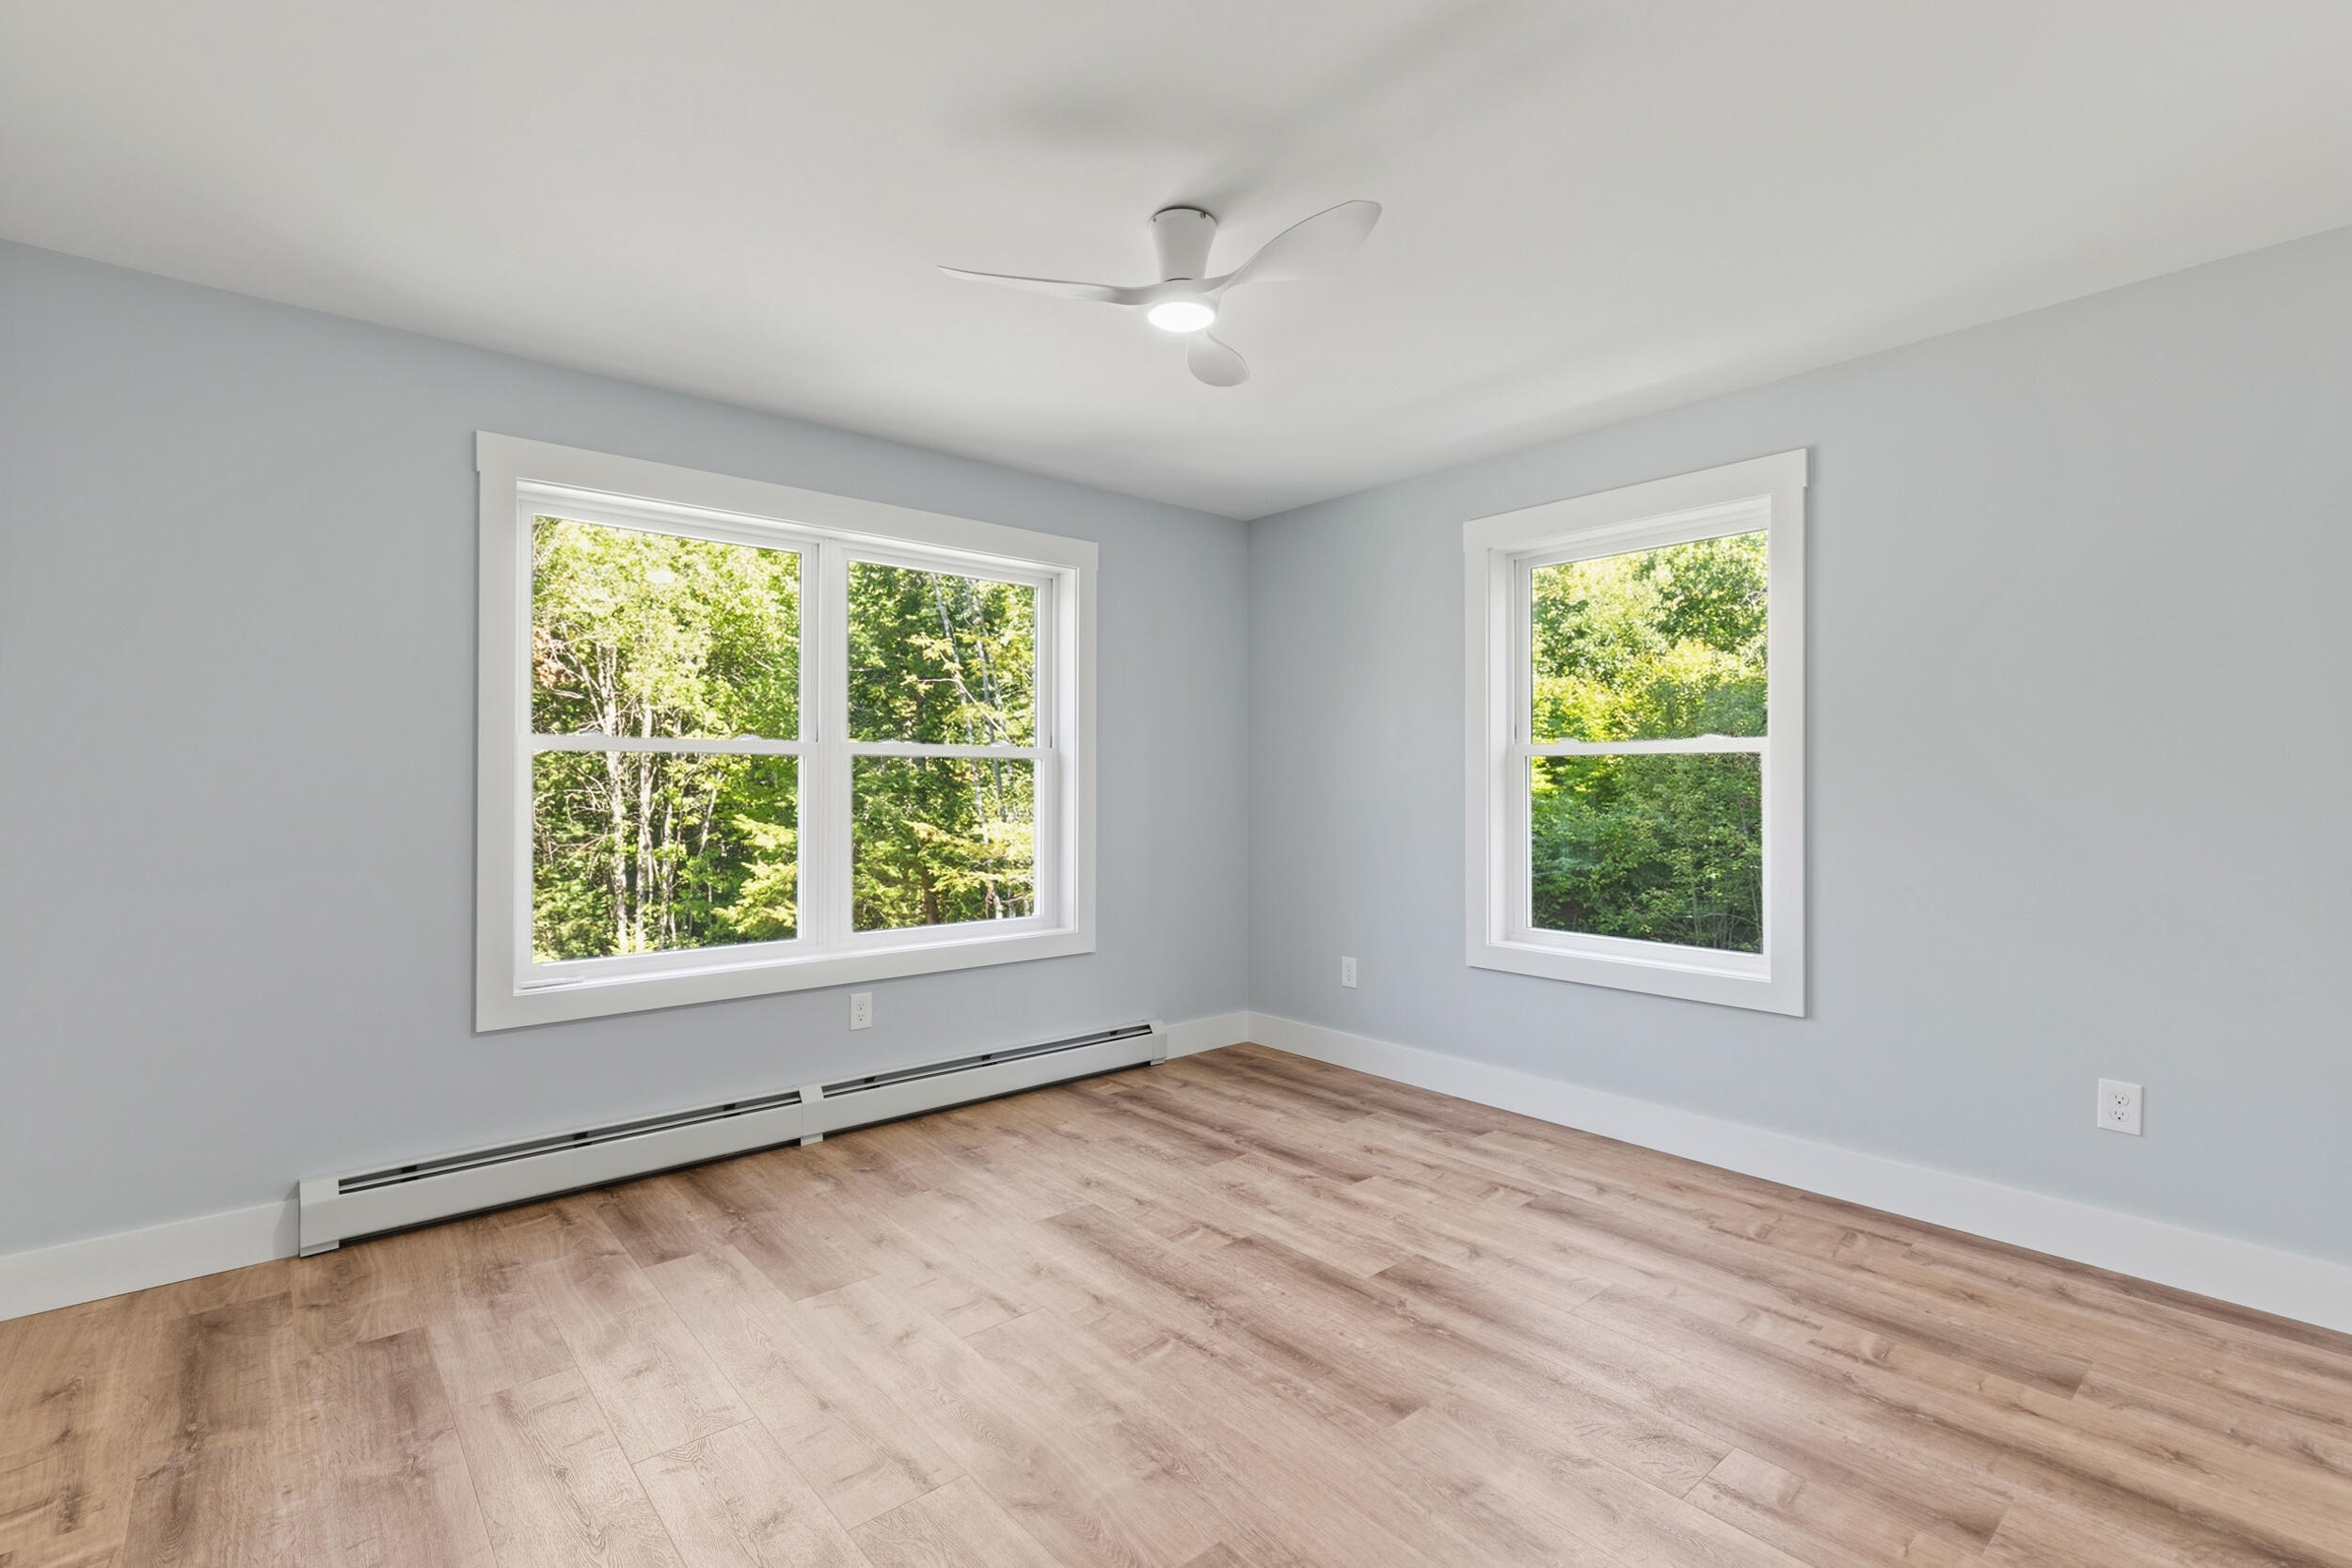
Empty room with wood-look flooring, two large windows facing trees, and a ceiling fan with light.
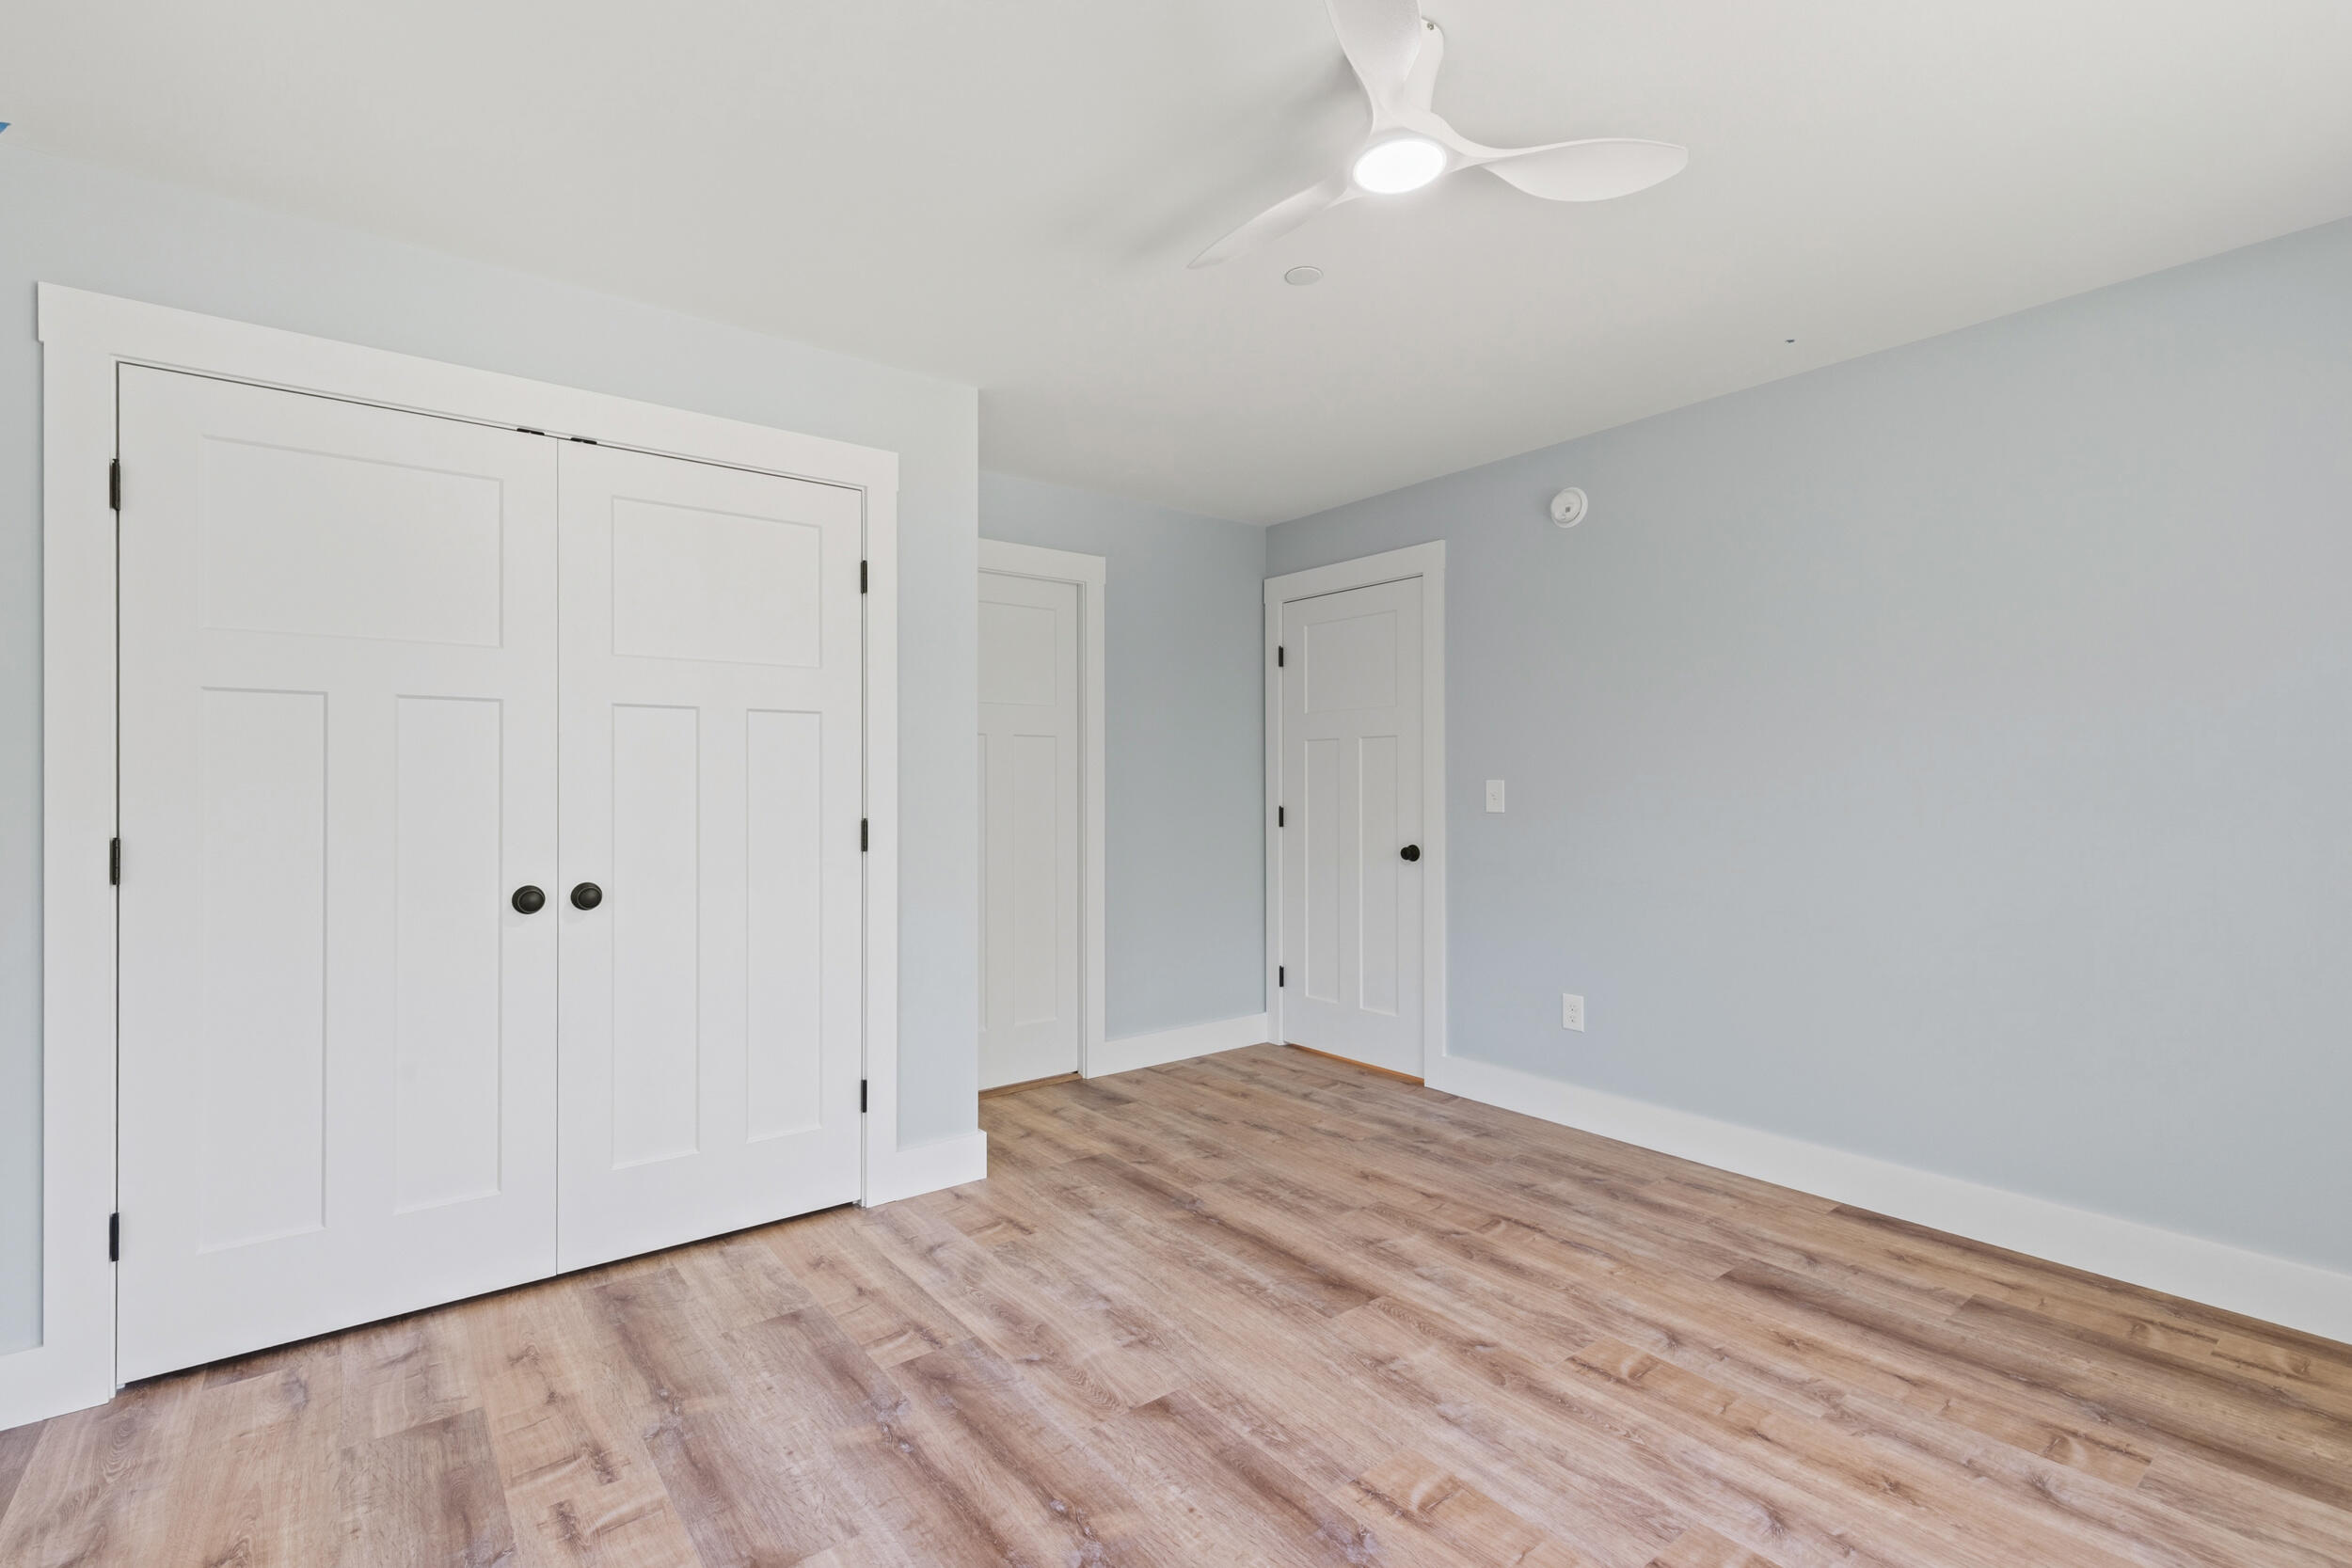
Empty bedroom with light blue walls, wide-plank flooring, double closet doors, and a ceiling fan.
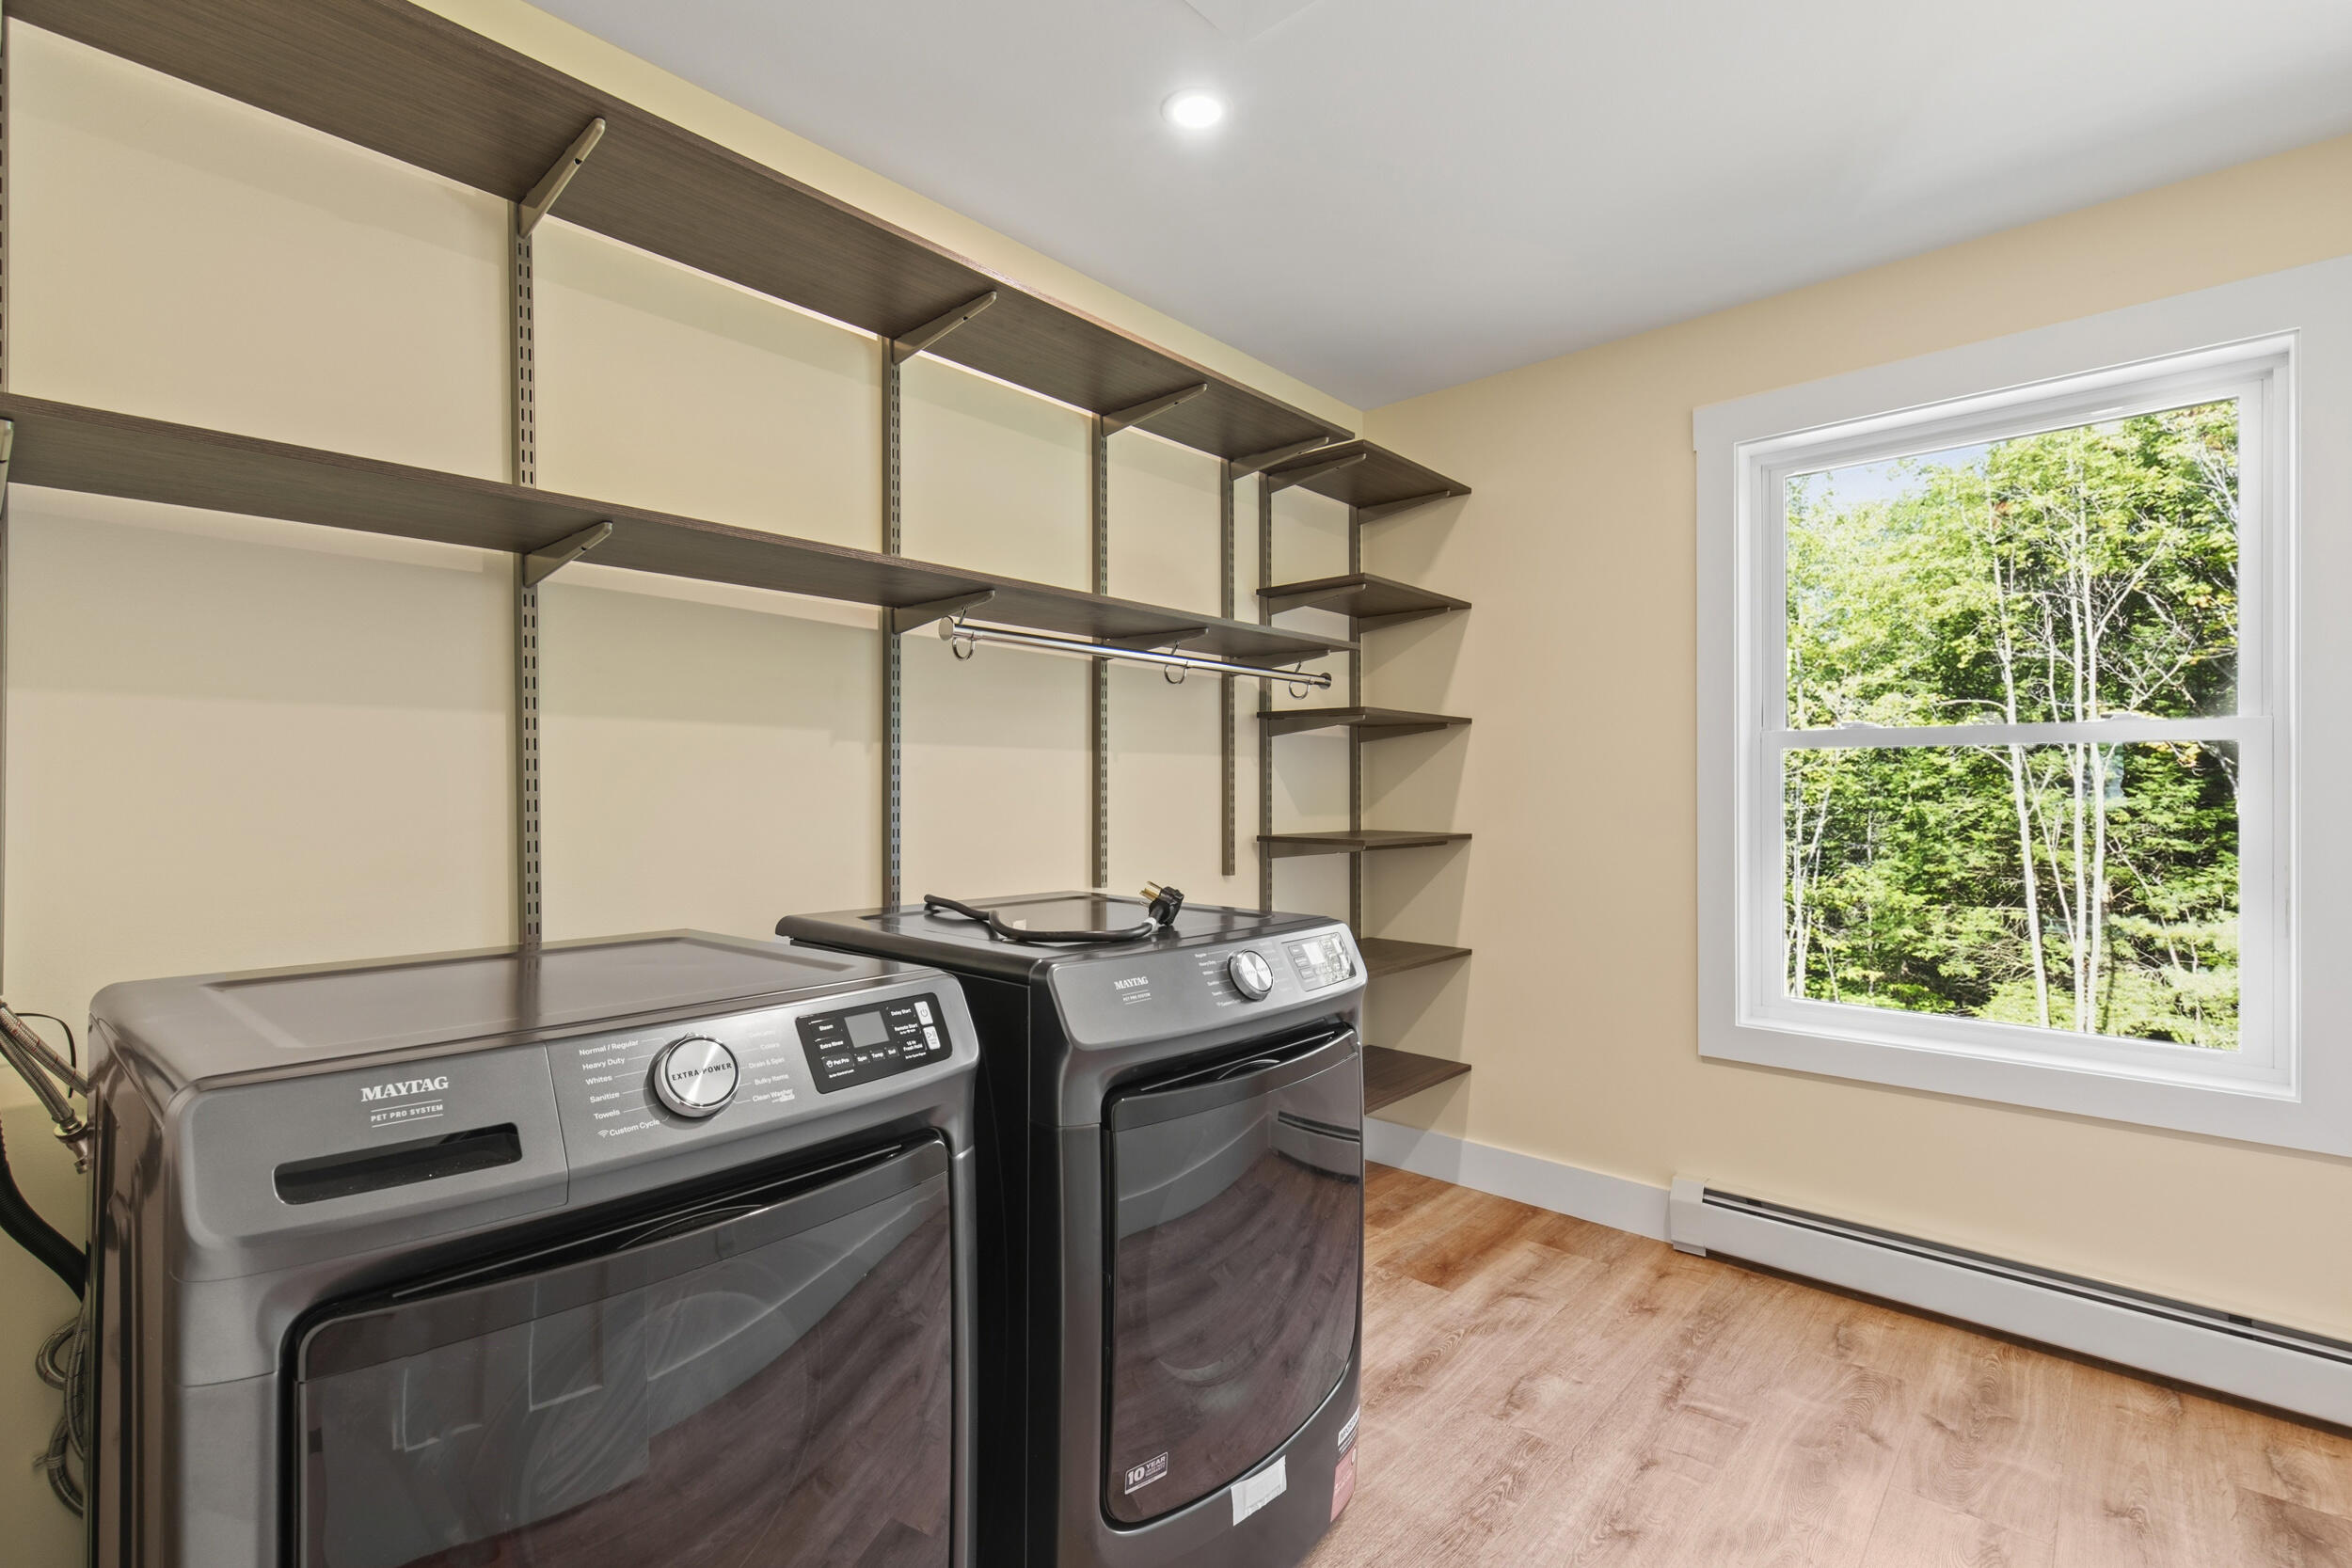
Laundry room with Maytag washer and dryer, long shelving, and a window overlooking trees.
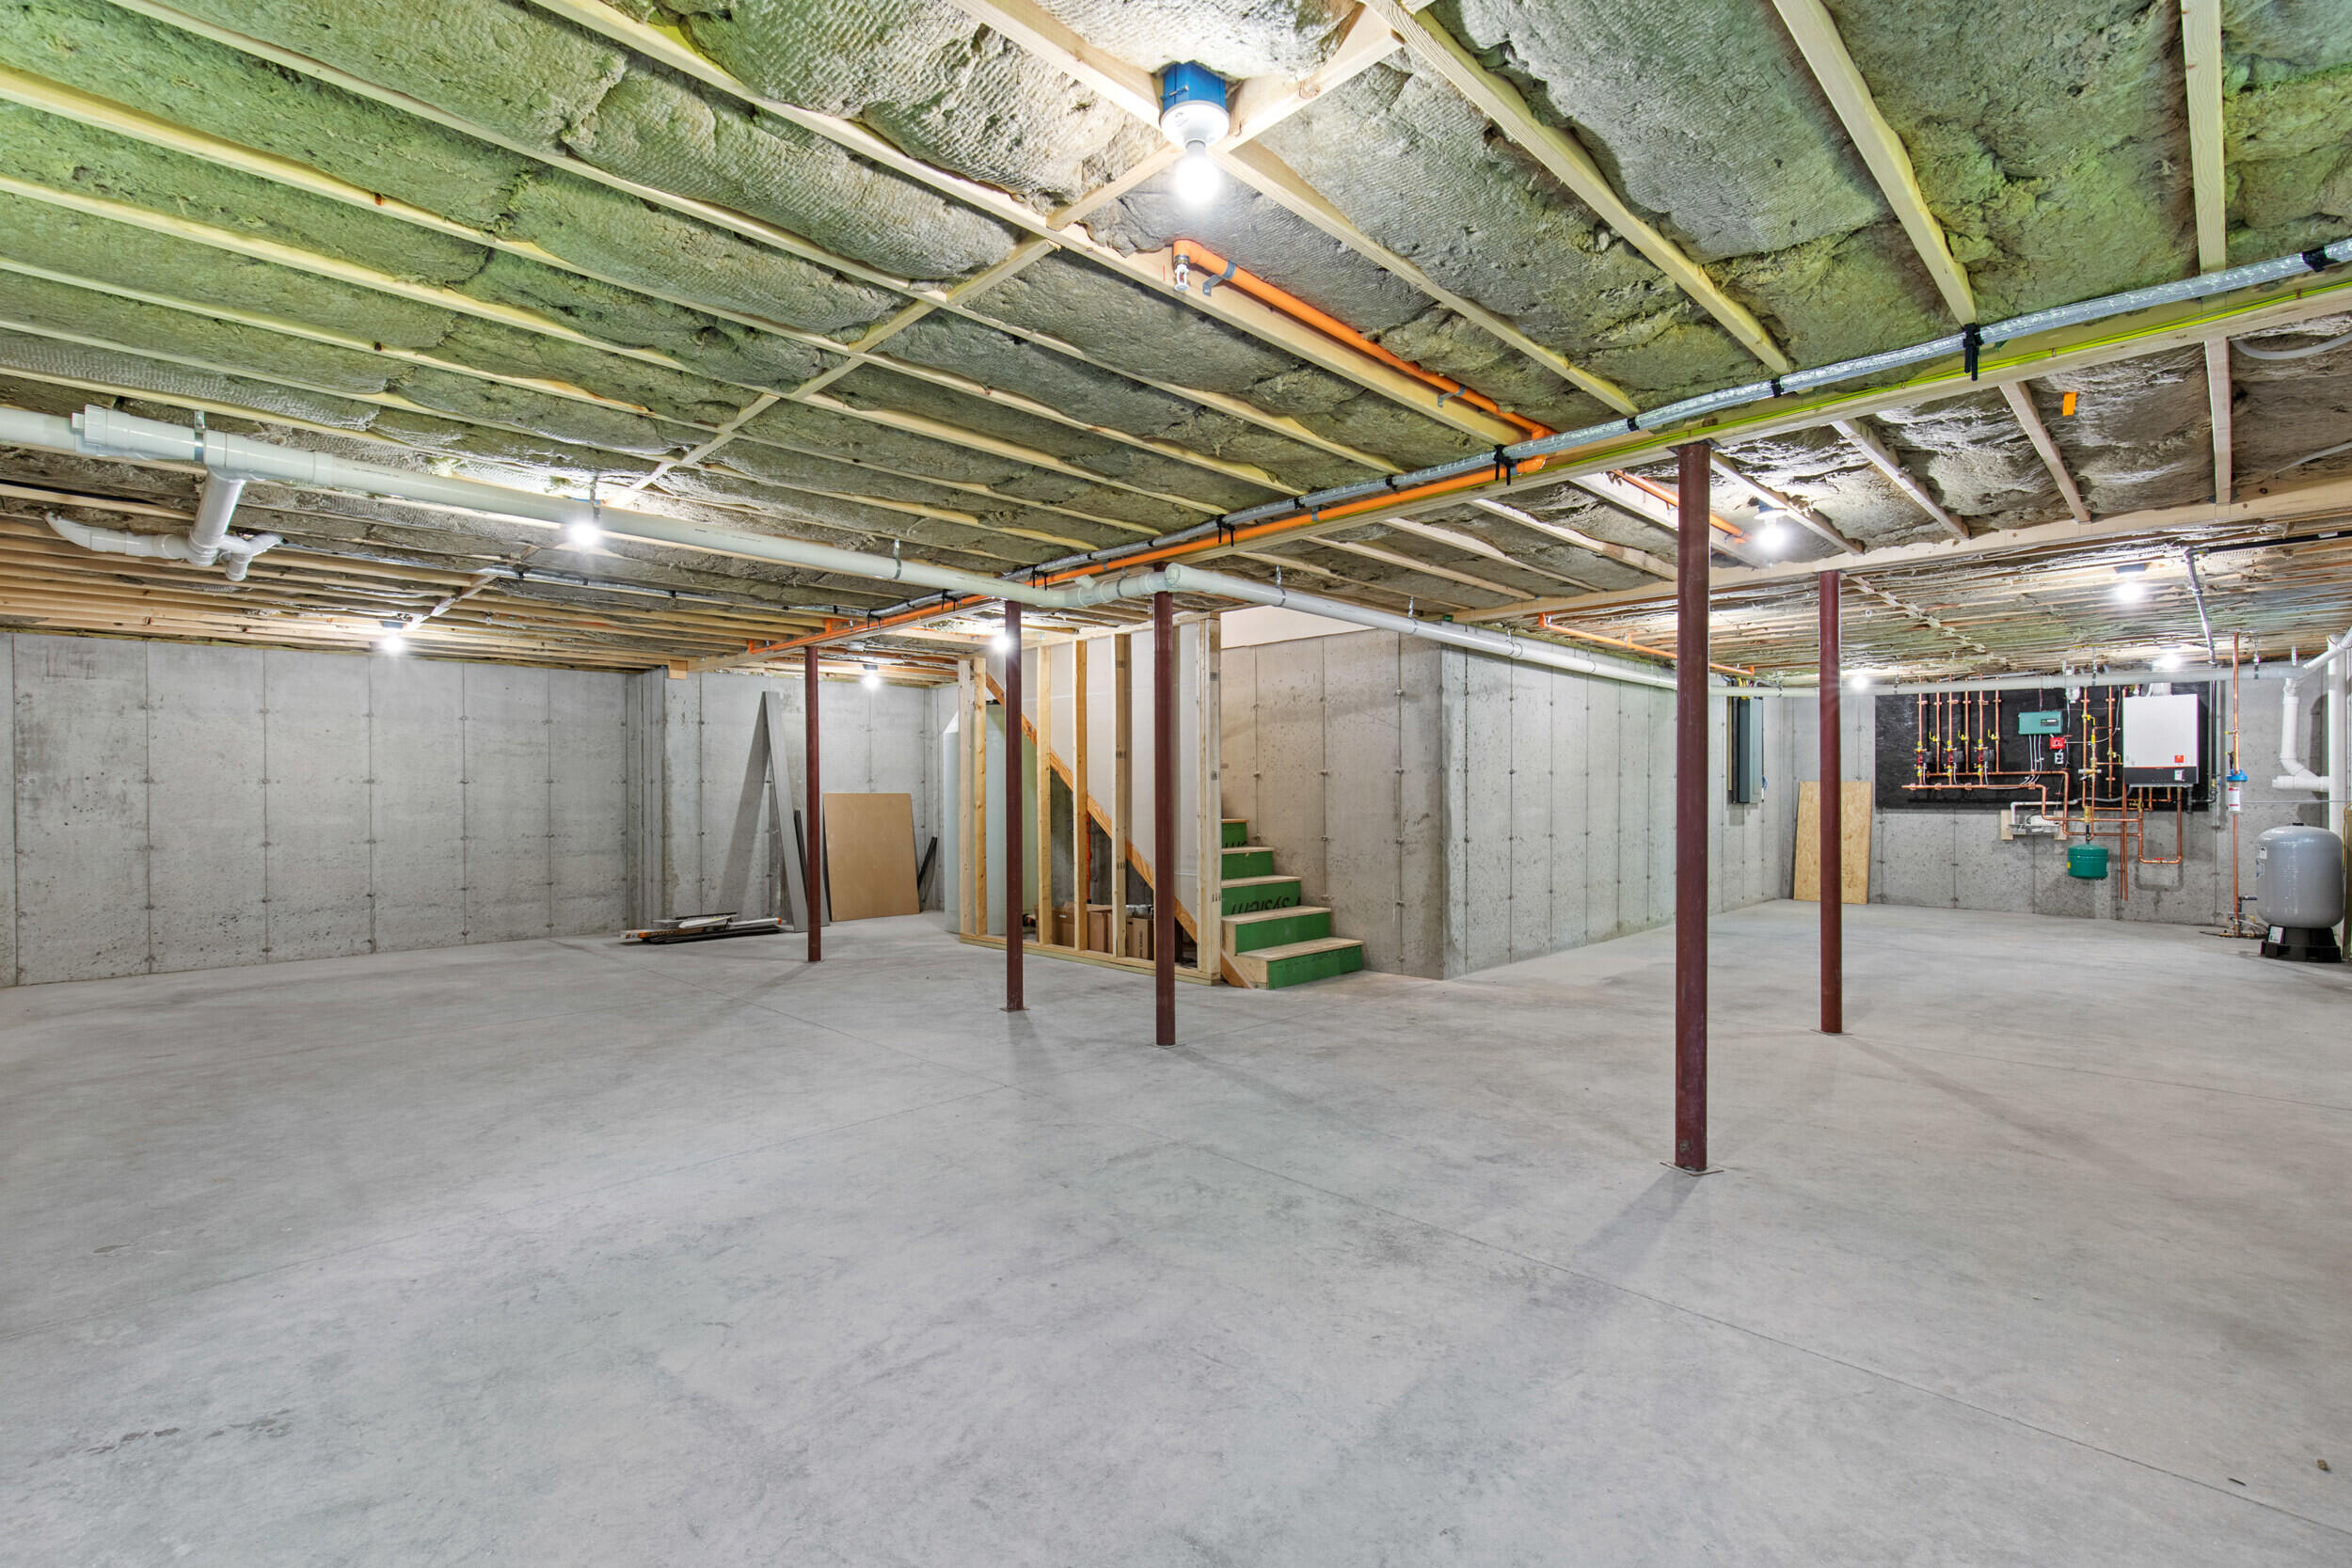
Unfinished basement with exposed insulated ceiling, concrete floor, stairs, and mechanical equipment.
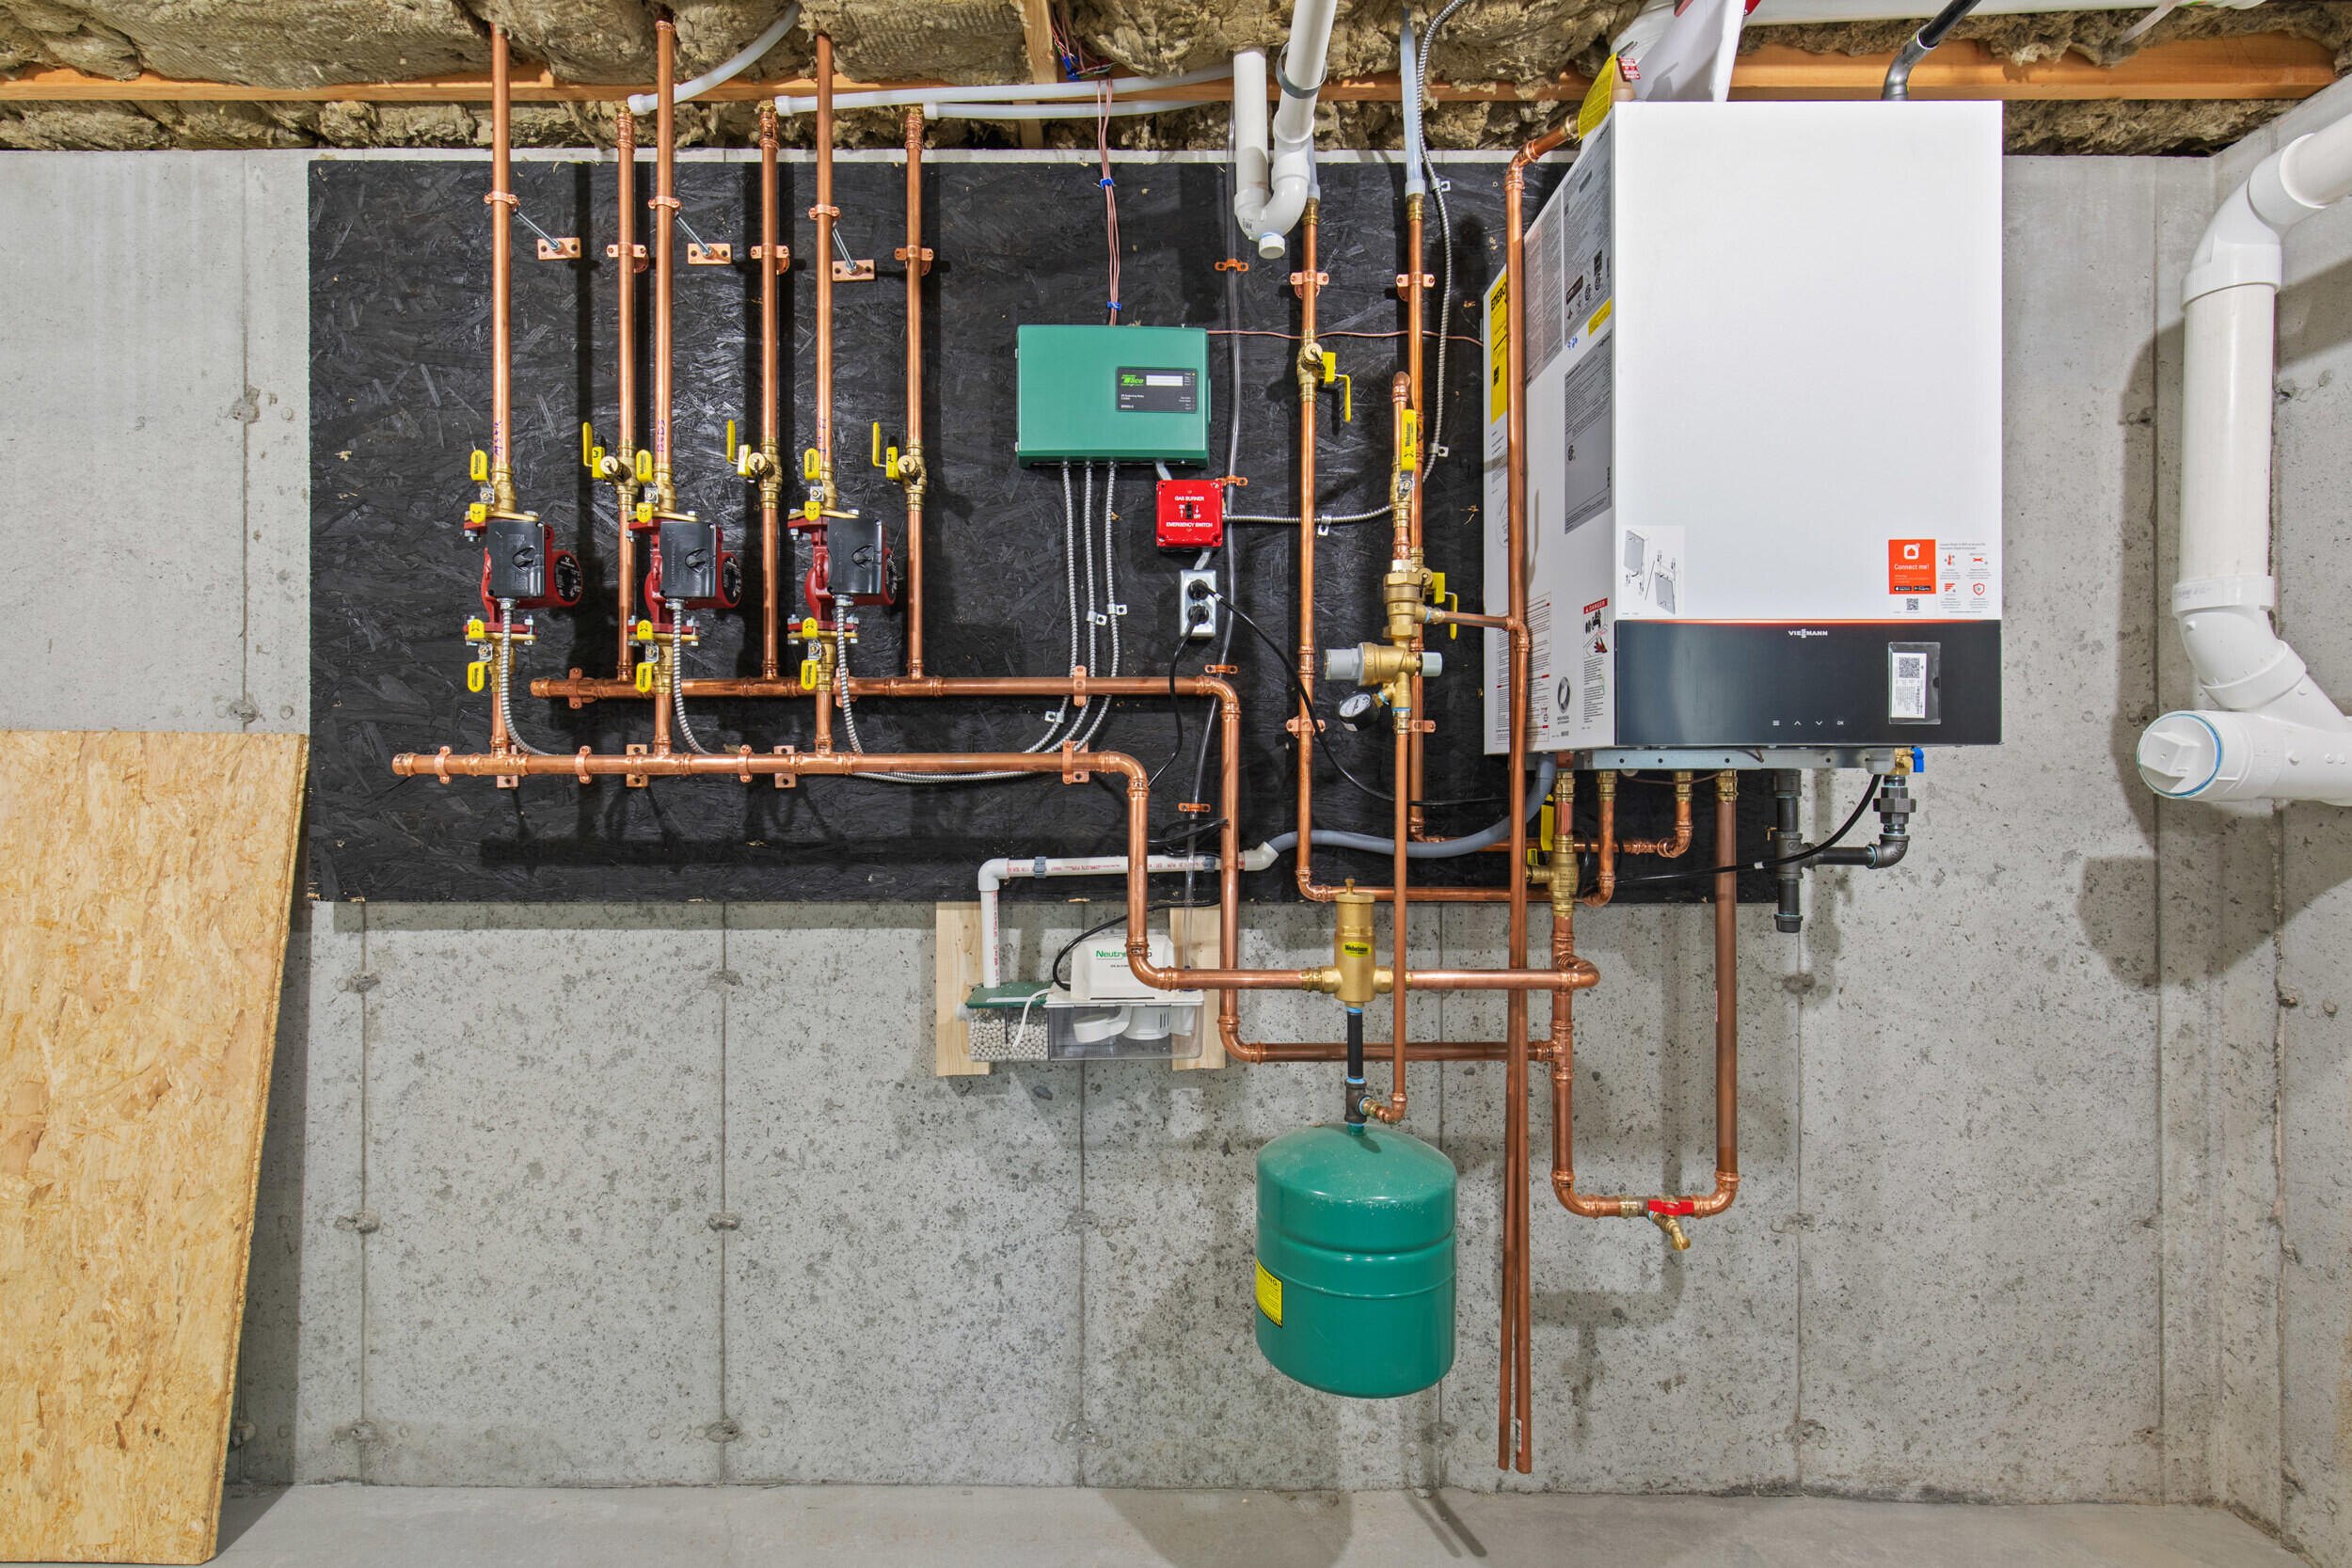
Basement mechanical room with a wall-mounted boiler, extensive copper piping, and a green expansion tank.
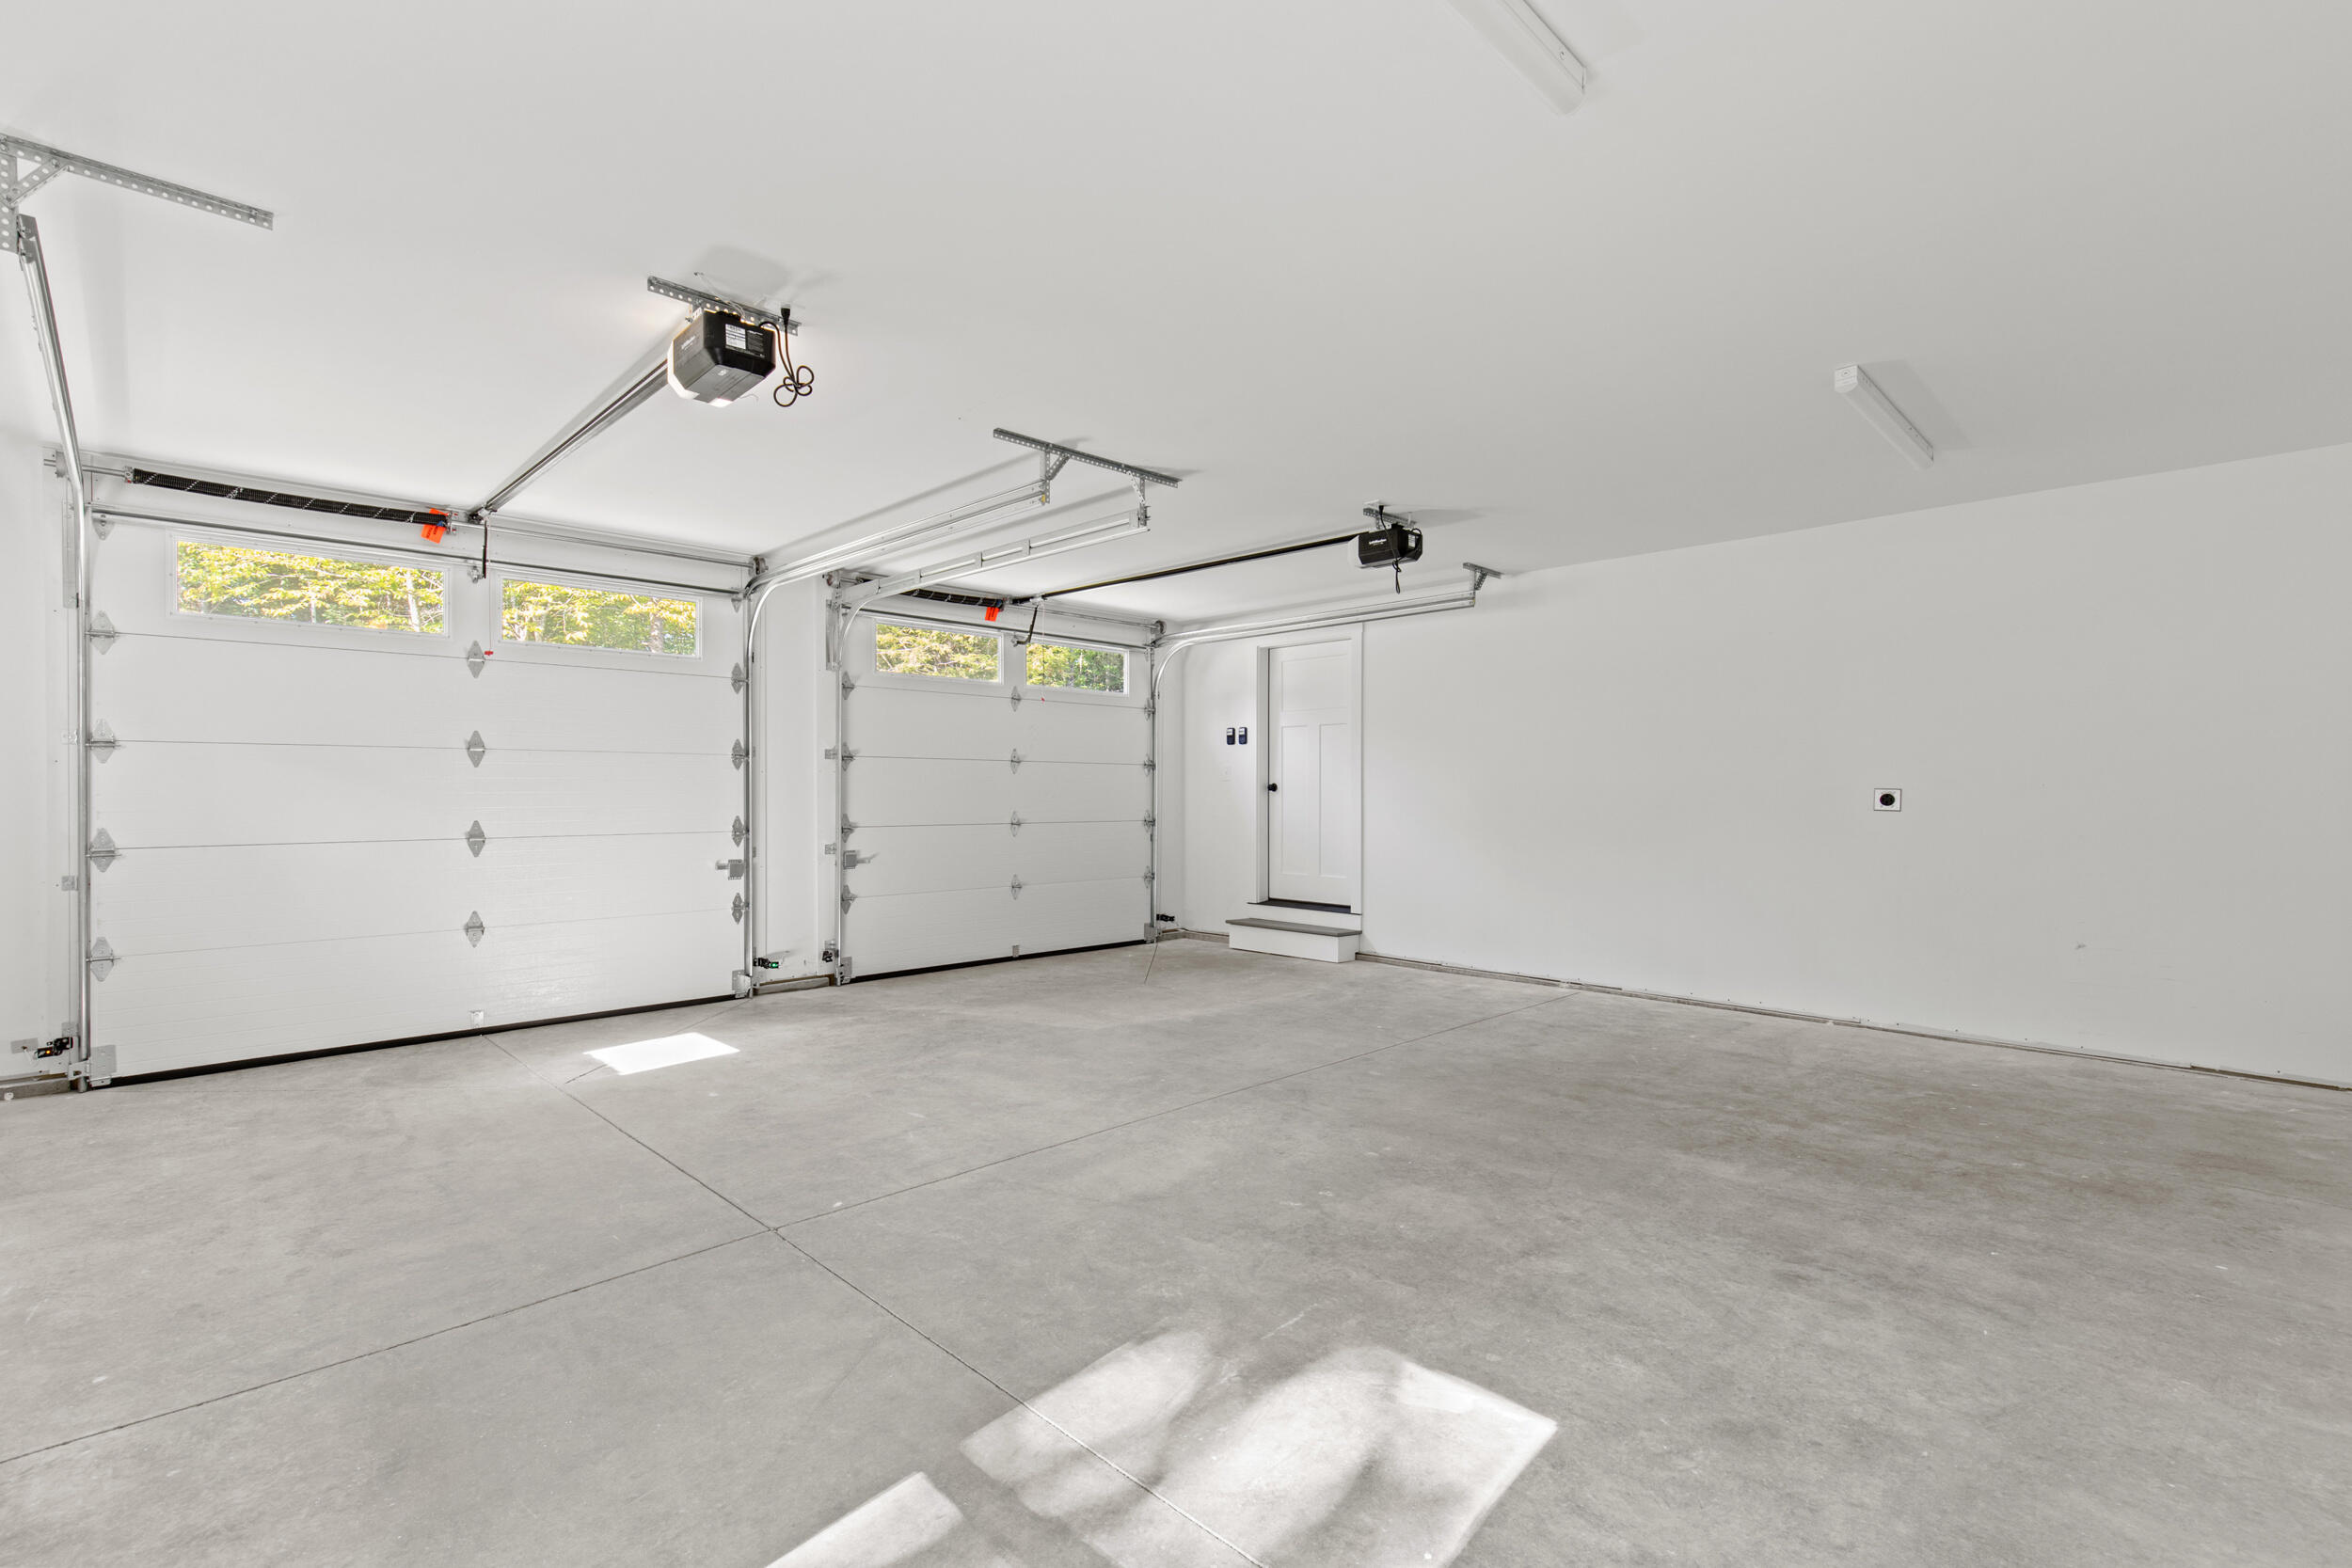
Empty two-car garage with white overhead doors, a concrete floor, and a side entry door.
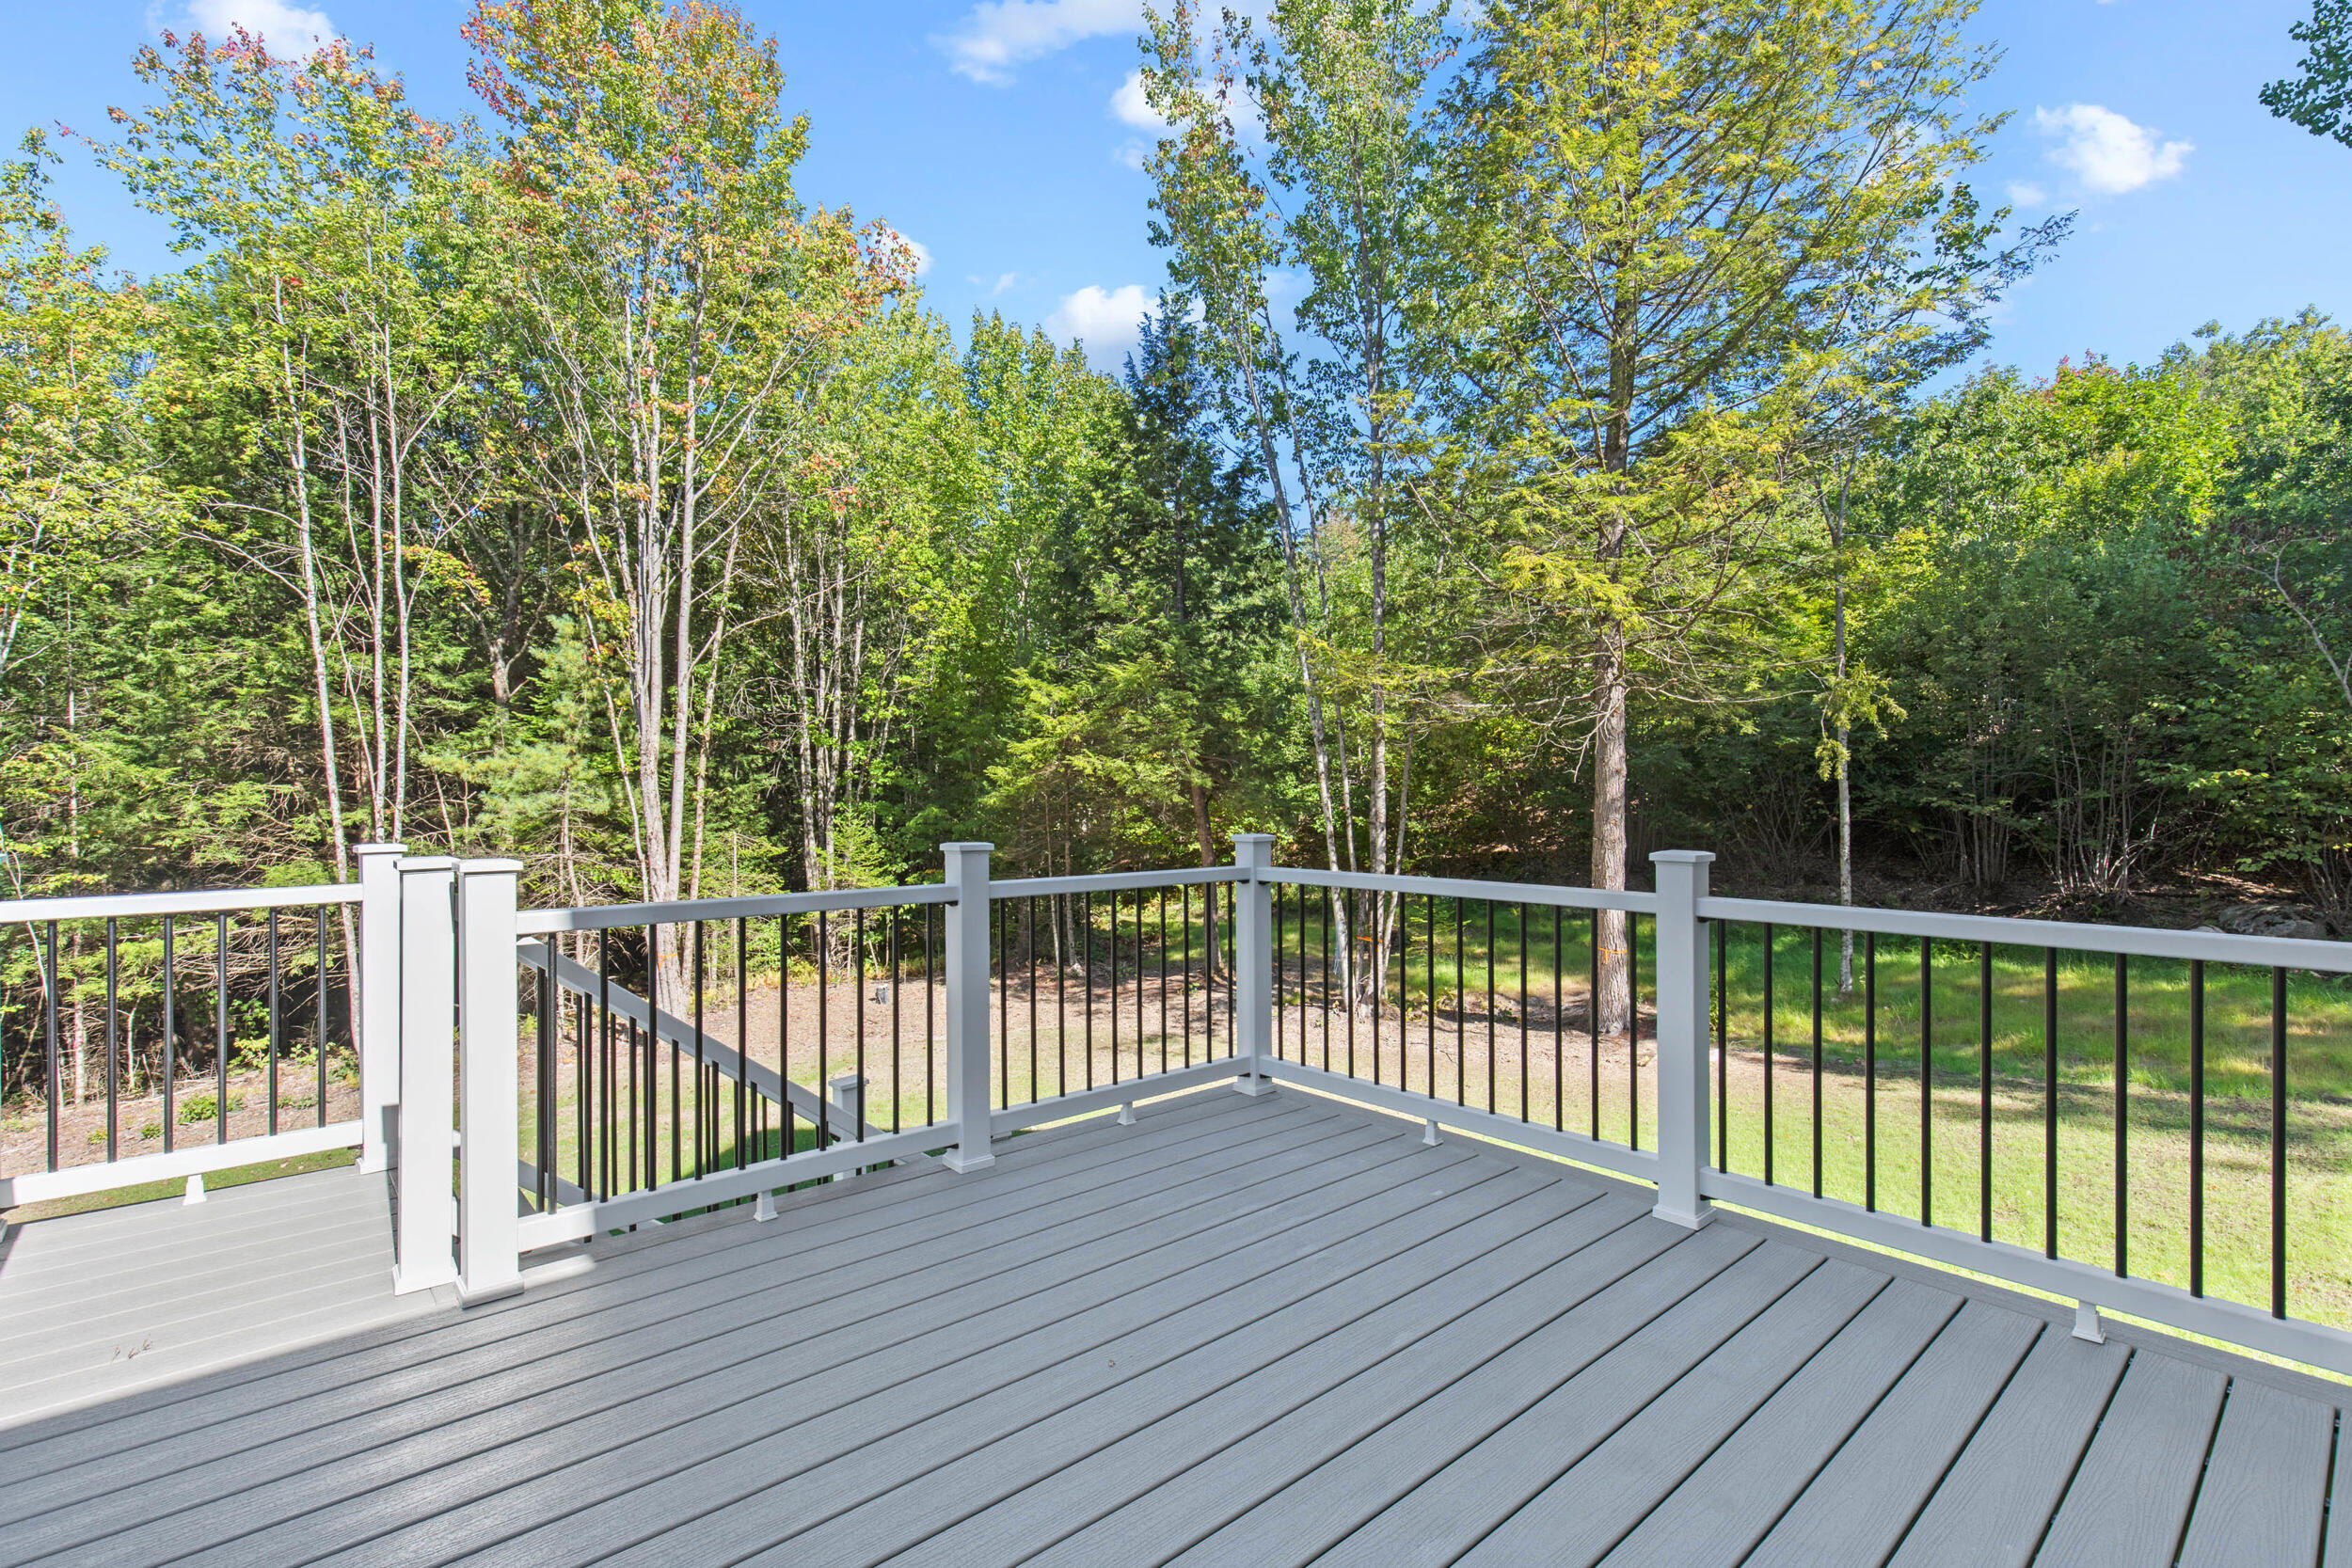
Gray composite deck overlooking a wooded backyard, with black-and-white railings and mature trees.
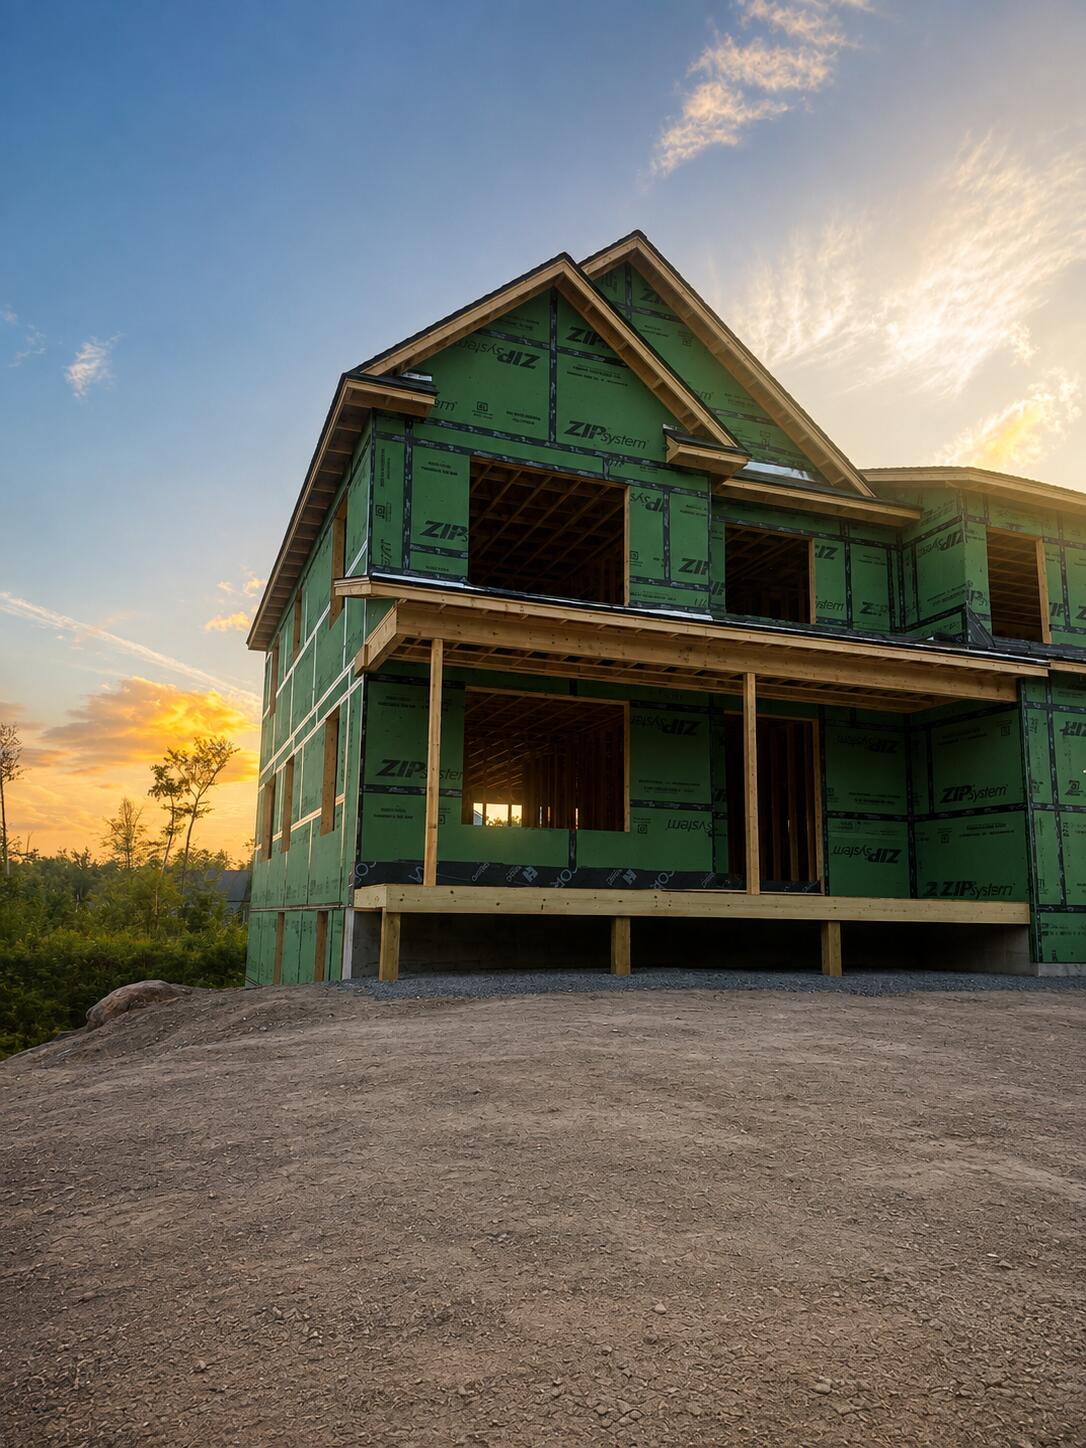
House under construction with green sheathing and exposed framing at sunset.
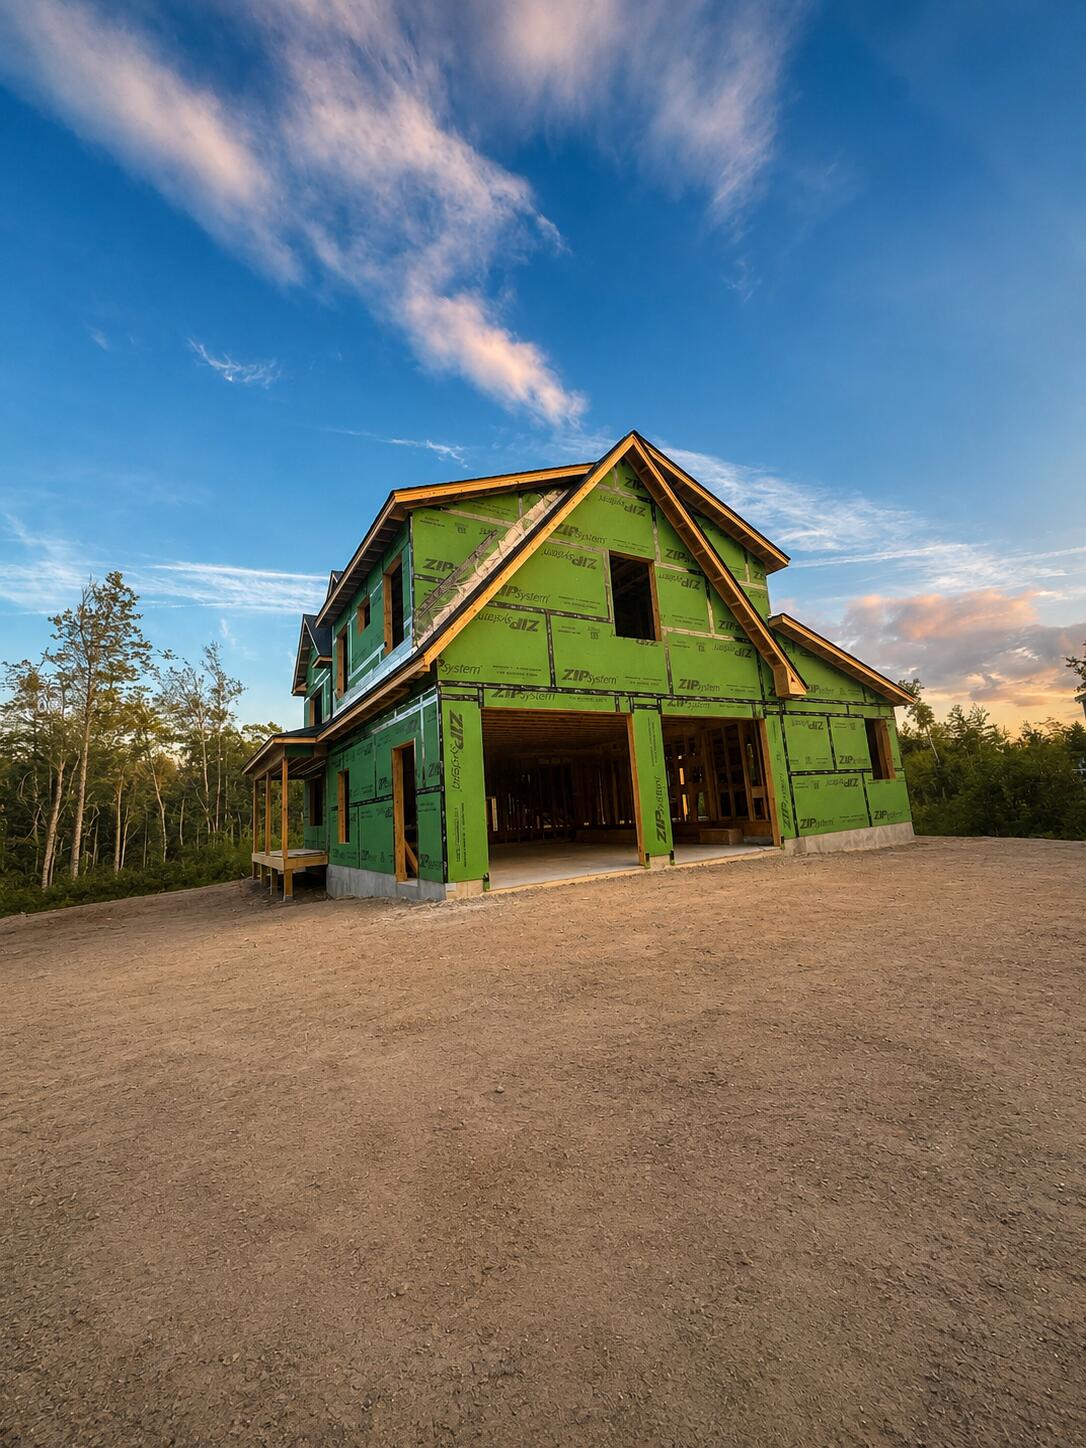
House under construction with green sheathing, open garage bays, and a broad dirt driveway.
SEE ALL PHOTOS
Two-story white house with brown gables, a covered porch, and a dark shingle roof.
Open kitchen and living area with a large wood-sided island, white cabinets, and a white fireplace.
Renovated kitchen with a large wood-base island, stainless steel appliances, and geometric tile backsplash.
Vacant living room with a white fireplace, wood-look floors, and large windows overlooking trees.
Unfurnished open-plan living area with a white kitchen island, wood-look floors, and a large window.
Unfurnished open-plan living area with wood flooring, staircase, and kitchen island.
Vacant room with a white shiplap fireplace, wood mantel, and windows overlooking trees.
Bathroom with a pale stone vanity and black faucet beside a window overlooking leafy woods.
Empty room with wood-look flooring, two large windows, and sunlight across the floor.
Vacant room with wood-look floors, multiple windows, a ceiling fan, and a wall-mounted mini-split.
Bathroom with a long white vanity, granite counter, two black faucets, and a small window.
Bathroom with a marble-look tiled walk-in shower, black fixtures, and a high window.
Walk-in shower with veined white tile, black fixtures, a recessed niche, and dark hexagonal flooring.
Empty pink-walled room with wood-look floors, a ceiling fan, and two sunlit windows.
Vacant pink bedroom with wood-look floors, a white double-door closet, and sunlight on the floor.
Bathroom vanity with double sinks, granite counters, white shaker cabinets, and black fixtures.
Bathroom with a toilet beneath a tree-framed window beside a white bathtub.
Empty room with wood-look flooring, two large windows facing trees, and a ceiling fan with light.
Empty bedroom with light blue walls, wide-plank flooring, double closet doors, and a ceiling fan.
Laundry room with Maytag washer and dryer, long shelving, and a window overlooking trees.
Unfinished basement with exposed insulated ceiling, concrete floor, stairs, and mechanical equipment.
Basement mechanical room with a wall-mounted boiler, extensive copper piping, and a green expansion tank.
Empty two-car garage with white overhead doors, a concrete floor, and a side entry door.
Gray composite deck overlooking a wooded backyard, with black-and-white railings and mature trees.
House under construction with green sheathing and exposed framing at sunset.
House under construction with green sheathing, open garage bays, and a broad dirt driveway.
Courtesy of A Team Realty
For Sale

71 Great Falls Road

71 Great Falls Road, Gorham, ME 04038

$875,000
Welcome to this spacious new construction home, thoughtfully designed with modern living in mind and an anticipated completion date of December 2026. With 4 bedrooms and an open-concept first floor, there is plenty of room to live, work, and entertain. The main level features a bright, flowing layout that brings the kitchen, dining, and living spaces together, creating the perfect gathering place. Upstairs, the generous primary suite offers a private retreat complete with a custom-tiled shower and large walk in closet. Two additional bedrooms provide comfortable space for family, guests, or hobbies. A 2-car garage offers convenient parking and storage, while the large lot provides plenty of room to enjoy the outdoors and make the property your own. And there's still time to add your personal touch! Buy now and have the opportunity to select certain finishing touches and finishes as construction progresses, making this home uniquely yours. New construction, modern design, a spacious lot, and the opportunity to help make the final selections--this is one you won't want to miss! Taxes TBD

4
beds

3
baths

2,459 Sq.Ft. LIVING AREA

1.48 Acres lot

Ashley Fearon

Ashley Fearon

Features & Amenities

Interior

  • total bedrooms4
  • Total bathrooms3
  • full bathrooms2
  • half bathroom1
  • Flooring Tile, Luxury Vinyl
  • APPLIANCES Dishwasher, Electric Range, Refrigerator

Area & Lot

  • Status For Sale
  • Living Area2,459 Sq.Ft.
  • Total Area2,459 Sq.Ft.
  • Lot Area1.48 Acres
  • MLS® ID1681386
  • TypeResidential
  • YEAR BUILT2026
  • NeighborhoodGorham
  • Architecture StylesColonial

Exterior

  • Garage Space2.0
  • water SourcePrivate, Well
  • roofShingle
  • lot featuresRural, Open Lot
  • parkingOther, 1 - 4 Spaces, Off Street
  • HEAT TYPEPropane, Baseboard
  • AIR CONDITIONINGNone
  • sewerPrivate Sewer, Septic Tank
  • SubstructurePoured Concrete

Financial

  • Sales Price$875,000
  • Real Estate Tax $1,570/yr
  • Zoning suburban residential
Open kitchen and living area with a large wood-sided island, white cabinets, and a white fireplace.

Schedule a Showing

We would love to show you our beautiful property. Please select your preferred date and time below. An agent will be in touch shortly to confirm your appointment.

Schedule a Showing

We would love to show you our beautiful property. Please select your preferred date and time below. An agent will be in touch shortly to confirm your appointment.

Thank you for your interest in 71 Great Falls Road, Gorham, ME 04038. We are reviewing your request and will be in touch shortly!

Mortgage Calculator

Estimate your monthly mortgage payment, including the principal and interest, property taxes, and HOA. Adjust the values to generate a more accurate rate.

All estimates are provided for informational purposes only. Actual amounts may vary.
$0,000 Your Payment 20 15 65
$0,000 Your Payment

Gorham

Explore

Your Trusted Agent, Ready to Help

With deep Maine roots, an investor’s mindset, and a background in care-driven advocacy, I guide every client through the real estate process with patience, integrity, treating each decision as if it were my own.

Follow Me on Instagram